
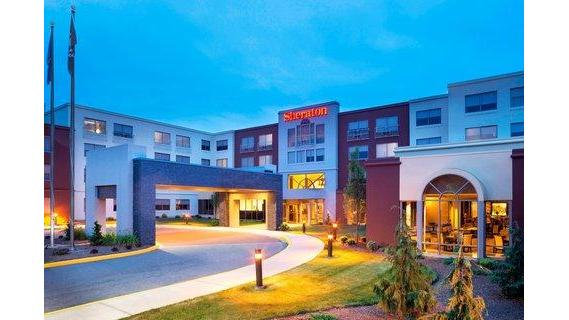
Sheraton Hartford South Hotel
Welcome to Sheraton Hartford South Hotel – Your Premier Event Venue in Connecticut
Escape the hustle and bustle of the city at the Sheraton Hartford South Hotel, conveniently situated near downtown Hartford. Experience a tranquil retreat with easy access to Connecticut’s top attractions.
Why Choose Sheraton Hartford South Hotel for Your Events?
- Convenient Location: Located near downtown Hartford, our hotel offers quick access to Connecticut’s premier attractions, making it an ideal choice for your events.
- Versatile Event Spaces: With flexible event spaces, we can accommodate a variety of events, from weddings to corporate gatherings. For precise square footage information, get in touch with us.
- Exceptional Services: Enjoy amenities such as a fitness center, business center, and indoor pool, ensuring a comfortable and productive event experience.
- Culinary Delights: Indulge in locally-inspired dishes at our on-site restaurant, The Common House, offering a taste of Connecticut’s culinary scene.
Additional Information
- The Sheraton Hartford South Hotel is a smoke-free property, ensuring a clean and healthy environment for all guests.
- We welcome pets under certain conditions, making us a pet-friendly choice for your events.
Nearby Attractions
Explore the Greater Hartford area with ease, as our hotel’s location in Rocky Hill provides quick access to attractions such as Wesleyan University and more, making it an ideal event venue in Connecticut.
Book Your Events at Sheraton Hartford South Hotel Today!
Experience unparalleled service and convenience for your events at the Sheraton Hartford South Hotel. Contact us now to start planning your memorable occasion.
Frequently Asked Questions
What amenities does Sheraton Hartford South Hotel offer for events?▾
Sheraton Hartford South Hotel offers event amenities including a fitness center, business center, and indoor pool, ensuring a comfortable and convenient experience for guests.
Is Sheraton Hartford South Hotel pet-friendly?▾
Yes, Sheraton Hartford South Hotel welcomes pets under certain conditions, providing a pet-friendly environment for guests traveling with their furry companions.
What nearby attractions can guests explore when staying at Sheraton Hartford South Hotel?▾
Guests staying at Sheraton Hartford South Hotel can conveniently access attractions such as Wesleyan University and other prominent destinations in the Greater Hartford area.
Does Sheraton Hartford South Hotel have onsite dining options?▾
Yes, Sheraton Hartford South Hotel features The Common House, an onsite restaurant serving locally-inspired dishes for guests to enjoy during their stay.
Can guests easily access downtown Hartford from Sheraton Hartford South Hotel?▾
Yes, Sheraton Hartford South Hotel provides quick access to downtown Hartford, offering guests the opportunity to explore the city’s vibrant attractions and amenities.
Guest rooms
250 rooms available for individual stays and discounted room blocks.
Meeting & event space
15524 sq ft across 15 configurable rooms. Tap a room for capacities and setups.
Grand Ballroom
Nutmeg Ballroom
Salon l & ll
Salon lll
Salon AB
Salon CD
Salon l
Salon ll
Salon A
Salon B
Key amenities
Everything available on-site for your event and guests.
Location & transportation
100 Capital Blvd, Rocky Hill, Connecticut, 06067

