
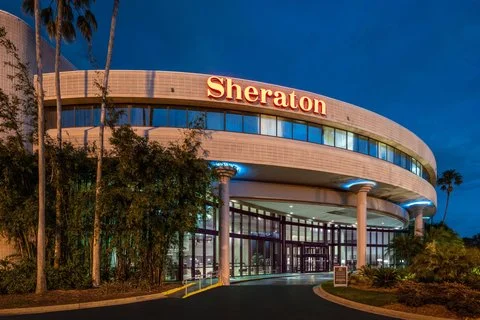
Sheraton Tampa Brandon Hotel
TLDR
- Location: Tampa (Brandon), Florida
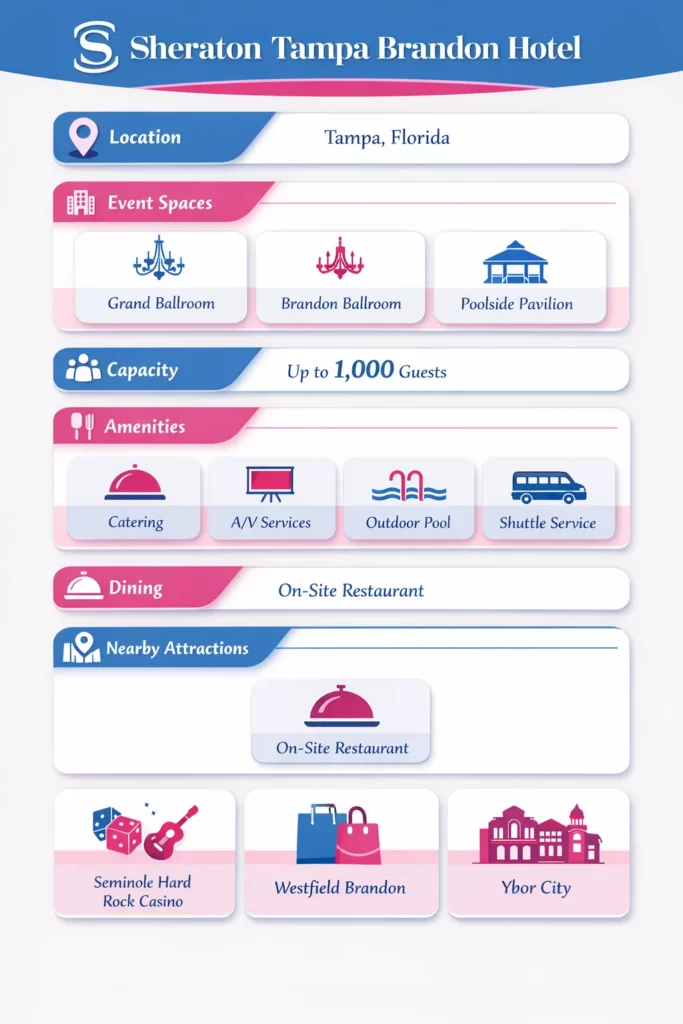
- Event Space: 28,000+ sq. ft. across 21 venues
- Guest Capacity: Up to 1,000 guests
- Amenities: Ballroom, poolside pavilion, AV tech, catering, shuttle service
- Nearby Attractions: Seminole Hard Rock Casino, Westfield Brandon, Florida State Fairgrounds
- Best For: Weddings, large conferences, corporate events, social celebrations
Welcome to Sheraton Tampa Brandon Hotel – Affordable Event Venue in Tampa, Florida
Sheraton Tampa Brandon Hotel offers one of the most versatile and budget-friendly event spaces in the Tampa area without compromising on quality. With over 28,000 square feet of flexible event space and 21 distinct venues, it’s designed to accommodate everything from intimate meetings to grand celebrations.
For those exploring premium yet cost-effective wedding venues in Florida, this venue stands out for its scale, service, and accessibility. Its location near major attractions and business hubs makes it convenient for both local and destination events.
| Category | Details |
|---|---|
| Venue Name | Sheraton Tampa Brandon Hotel |
| Location | Tampa, Florida |
| Event Spaces | 21 venues including ballrooms & outdoor pavilion |
| Capacity | Up to 1,000 guests |
| Amenities | Catering, AV equipment, pool, shuttle service |
| Internet | High-speed Wi-Fi |
| Parking | Complimentary on-site parking |
What Makes Sheraton Tampa Brandon Ideal for Weddings and Corporate Events?
This venue is designed to handle events of all scales with efficiency and professionalism. Whether you’re planning a large wedding reception or a multi-day corporate conference, Sheraton Tampa Brandon delivers flexibility and convenience.
Perfect for:
- Grand weddings and receptions
- Corporate conferences and seminars
- Social gatherings and celebrations
- Networking events and trade shows
What Event Spaces Are Available at Sheraton Tampa Brandon?
The venue offers a wide variety of spaces to suit different event types and sizes.
| Space Name | Type | Capacity | Features |
|---|---|---|---|
| Grand Ballroom | Indoor | Up to 1,000 | 9,600 sq. ft., large-scale events |
| Brandon Ballroom | Indoor | Up to 500 | Elegant mid-size venue |
| Poolside Pavilion | Outdoor | Up to 300 | Open-air, scenic setting |
| Meeting Rooms | Indoor | Small–medium | Corporate-ready spaces |
What Amenities and Services Enhance Your Event?
| Amenity | Availability |
|---|---|
| Full-Service Catering | Yes |
| Audiovisual Equipment | Yes |
| Video Conferencing | Yes |
| Outdoor Pool | Yes |
| Fitness Center | Yes |
| Shuttle Service | Yes |
| Pet-Friendly | Yes |
| Parking | Free |
What Nearby Attractions Can Guests Explore?
Sheraton Tampa Brandon is ideally located near major Tampa attractions, enhancing the overall guest experience.
| Attraction | Description |
|---|---|
| Seminole Hard Rock Hotel & Casino | Entertainment, dining, nightlife |
| Westfield Brandon | Shopping and retail hub |
| Florida State Fairgrounds | Events and exhibitions |
| Ybor City | Historic district with culture and nightlife |
How to Book Sheraton Tampa Brandon for Your Event?
Booking your event at Sheraton Tampa Brandon Hotel ensures a seamless and professional experience. With expert event staff, flexible venues, and a convenient Tampa location, it’s a reliable choice for planners looking to host impactful events.
Whether you’re organizing a wedding, corporate conference, or social celebration, this venue provides everything needed to create a successful and memorable event.
Frequently Asked Questions
What types of events can be hosted at Sheraton Tampa Brandon? ▾
The venue is ideal for weddings, corporate meetings, conferences, and social gatherings of all sizes.
How many event spaces are available at Sheraton Tampa Brandon? ▾
The hotel offers 21 versatile venues for meetings, weddings, and events.
What is the total event space at the venue? ▾
Sheraton Tampa Brandon offers over 28,000 square feet of event space.
Does the venue provide catering and AV services? ▾
Yes, the venue offers full-service catering, audiovisual equipment, and event support services.
What nearby attractions are accessible from the hotel? ▾
Guests can explore Seminole Hard Rock Casino, Westfield Brandon, Florida State Fairgrounds, and historic Ybor City.
Guest rooms
266 rooms available for individual stays and discounted room blocks.
Meeting & event space
31099 sq ft across 25 configurable rooms. Tap a room for capacities and setups.
Grande Balllroom
Ballroom Foyer
Palm
Cypress
Salon 3
Salon 1
Salon 2
Equestrian
Brandon II
Brandon IV
Key amenities
Everything available on-site for your event and guests.
Location & transportation
10221 Princess Palm Ave, Tampa, Florida, 33610

