
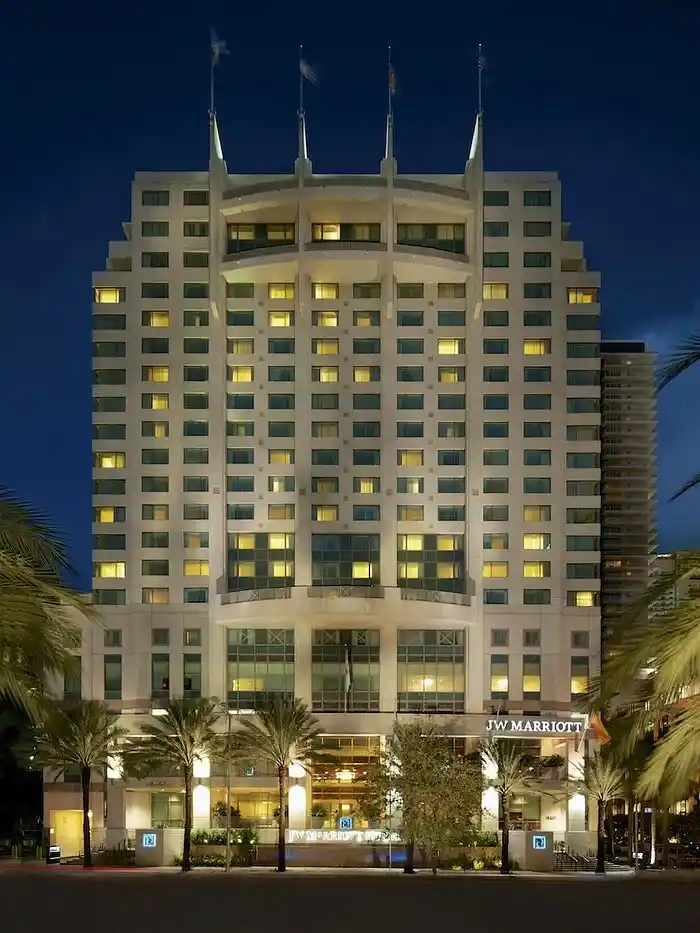
Jw Marriott Miami
Experience Unmatched Luxury at JW Marriott Miami on Brickell Avenue
Discover the pinnacle of lavish comfort at JW Marriott Miami, a prestigious address on Brickell Avenue. This gem in Miami’s financial district is not only a premier hotel in Miami but also an epitome of modern luxury and dedicated service.
World-Class Amenities for a Distinguished Stay
- Expansive Pool: Dive into relaxation in our large pool, a tropical retreat amidst the city hustle.
- Impeccable Service: Experience our prompt, responsive, and perfectly helpful service from the moment you arrive.
- State-of-the-Art Fitness: Re-energize in our well-equipped fitness center, catering to all your wellness needs.
Rooms Designed for Comfort and Productivity
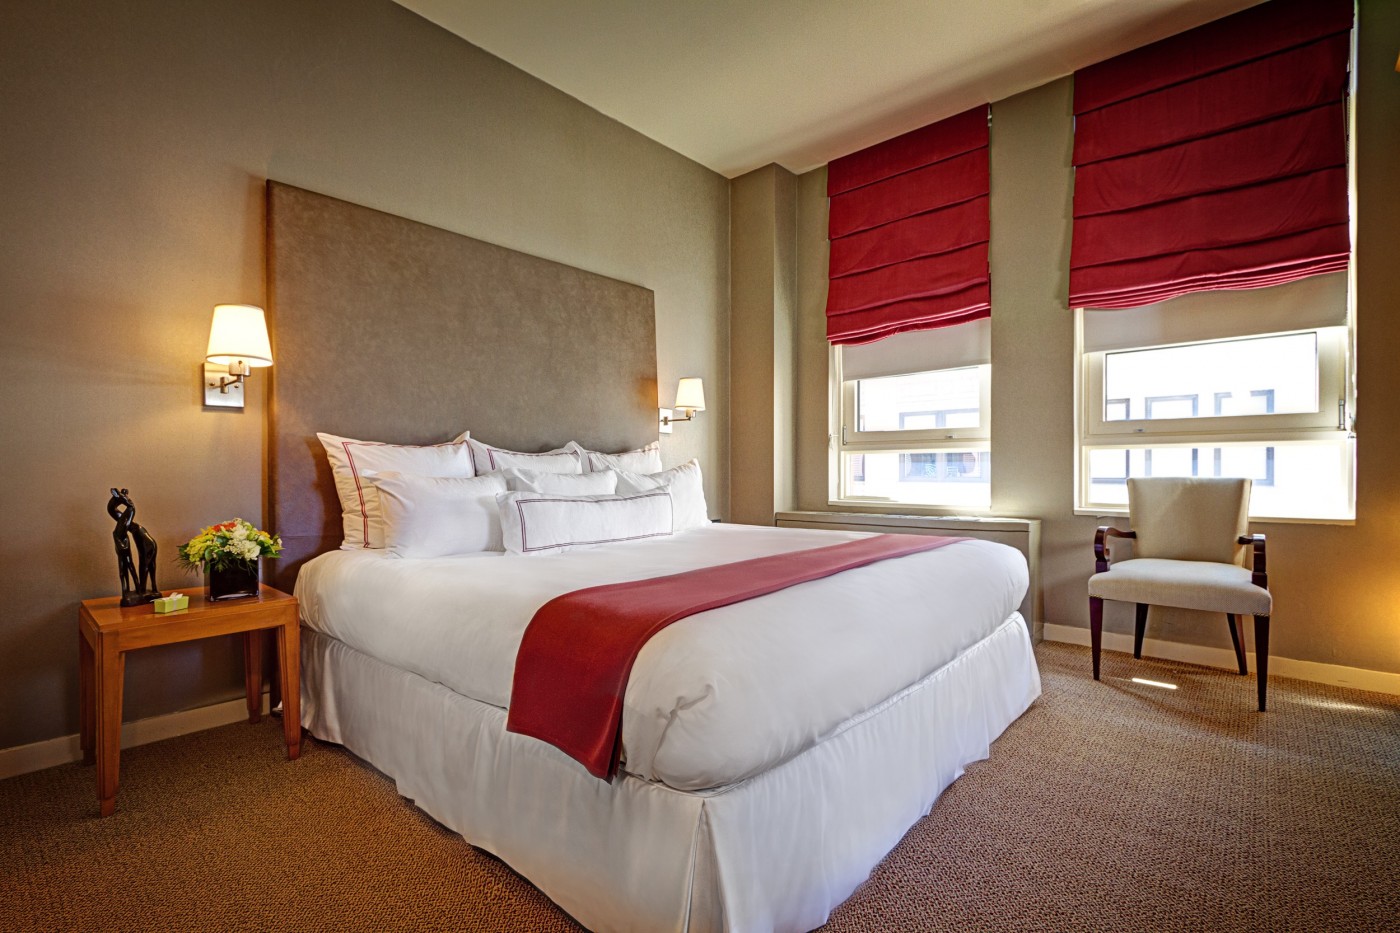
Our rooms, with their comfortable settings and essential amenities like free Wi-Fi and a large desk, provide both a serene rest and a productive workspace. Embrace the comfort of the executive chair and the convenience of the in-room technology designed to suit all your needs.
Strategic Location with Access to Miami’s Best
As a centrally-located hotel on Brickell Avenue Miami, you are within a short walk of Downtown Miami’s premier shopping and dining destinations, with easy access to the beach for a swift 30-minute drive.
Book Your Exquisite Stay at JW Marriott Brickell Avenue Miami
For the ultimate luxury experience that intertwines the vibrancy of Miami with sublime comfort, choose JW Marriott Miami. Secure your reservation today and immerse yourself in the sophistication that only we can offer.
Guest rooms
9 rooms available for individual stays and discounted room blocks.
CDDB
CONC
DLUX
DOUB
Meeting & event space
59789 sq ft across 20 configurable rooms. Tap a room for capacities and setups.
Grand Ballroom
Salon A, B, C & D
Salon D, E, F & G
Pool
Salon D
Pre-Assembly Area
Salon A, B & C
Salon E, F & G
Isabela's
Salon A & B
Key amenities
Everything available on-site for your event and guests.
Interactive Map
- Check cashing policy
- Complimentary coffee in lobby
- Complimentary newspaper in lobby
- Concierge lounge
- Hairdresser/barber
- Video checkout
Other Hotel Service
- 24-hour coffee shop
- ATM/Cash machine
- Accessible parking
- Complimentary in-room coffee or tea
- Concierge desk
- Indoor parking
- Motorcycle parking
- Off-Site parking
- On-Site parking
- Parking
- Parking fee managed by hotel
- Valet parking
Recreational facilities
- Biltmore Golf Course
- Casino
- Childrens Pool Outdoor
- Course Total Yardage
- Crandon Golf Course
- Crandon Park
- Don Shula's Golf Course
- Fitness Center
- Fitness Service
- Fort Lauderdale
- Game room
- JetSet Pilates
- Jungle Island (formerly Parrot Jungle)
- LUX MedSpa - Miami
- List All Special Guest Priviledges Available at Fitness Center
- Maximum Swimming Pool Depth
- Metrozoo
- Miami Beach
- Miami Beach Golf Course
- Miami Children's Museum
Location & transportation
1109 Brickell Ave, Miami, Florida, 33131

