
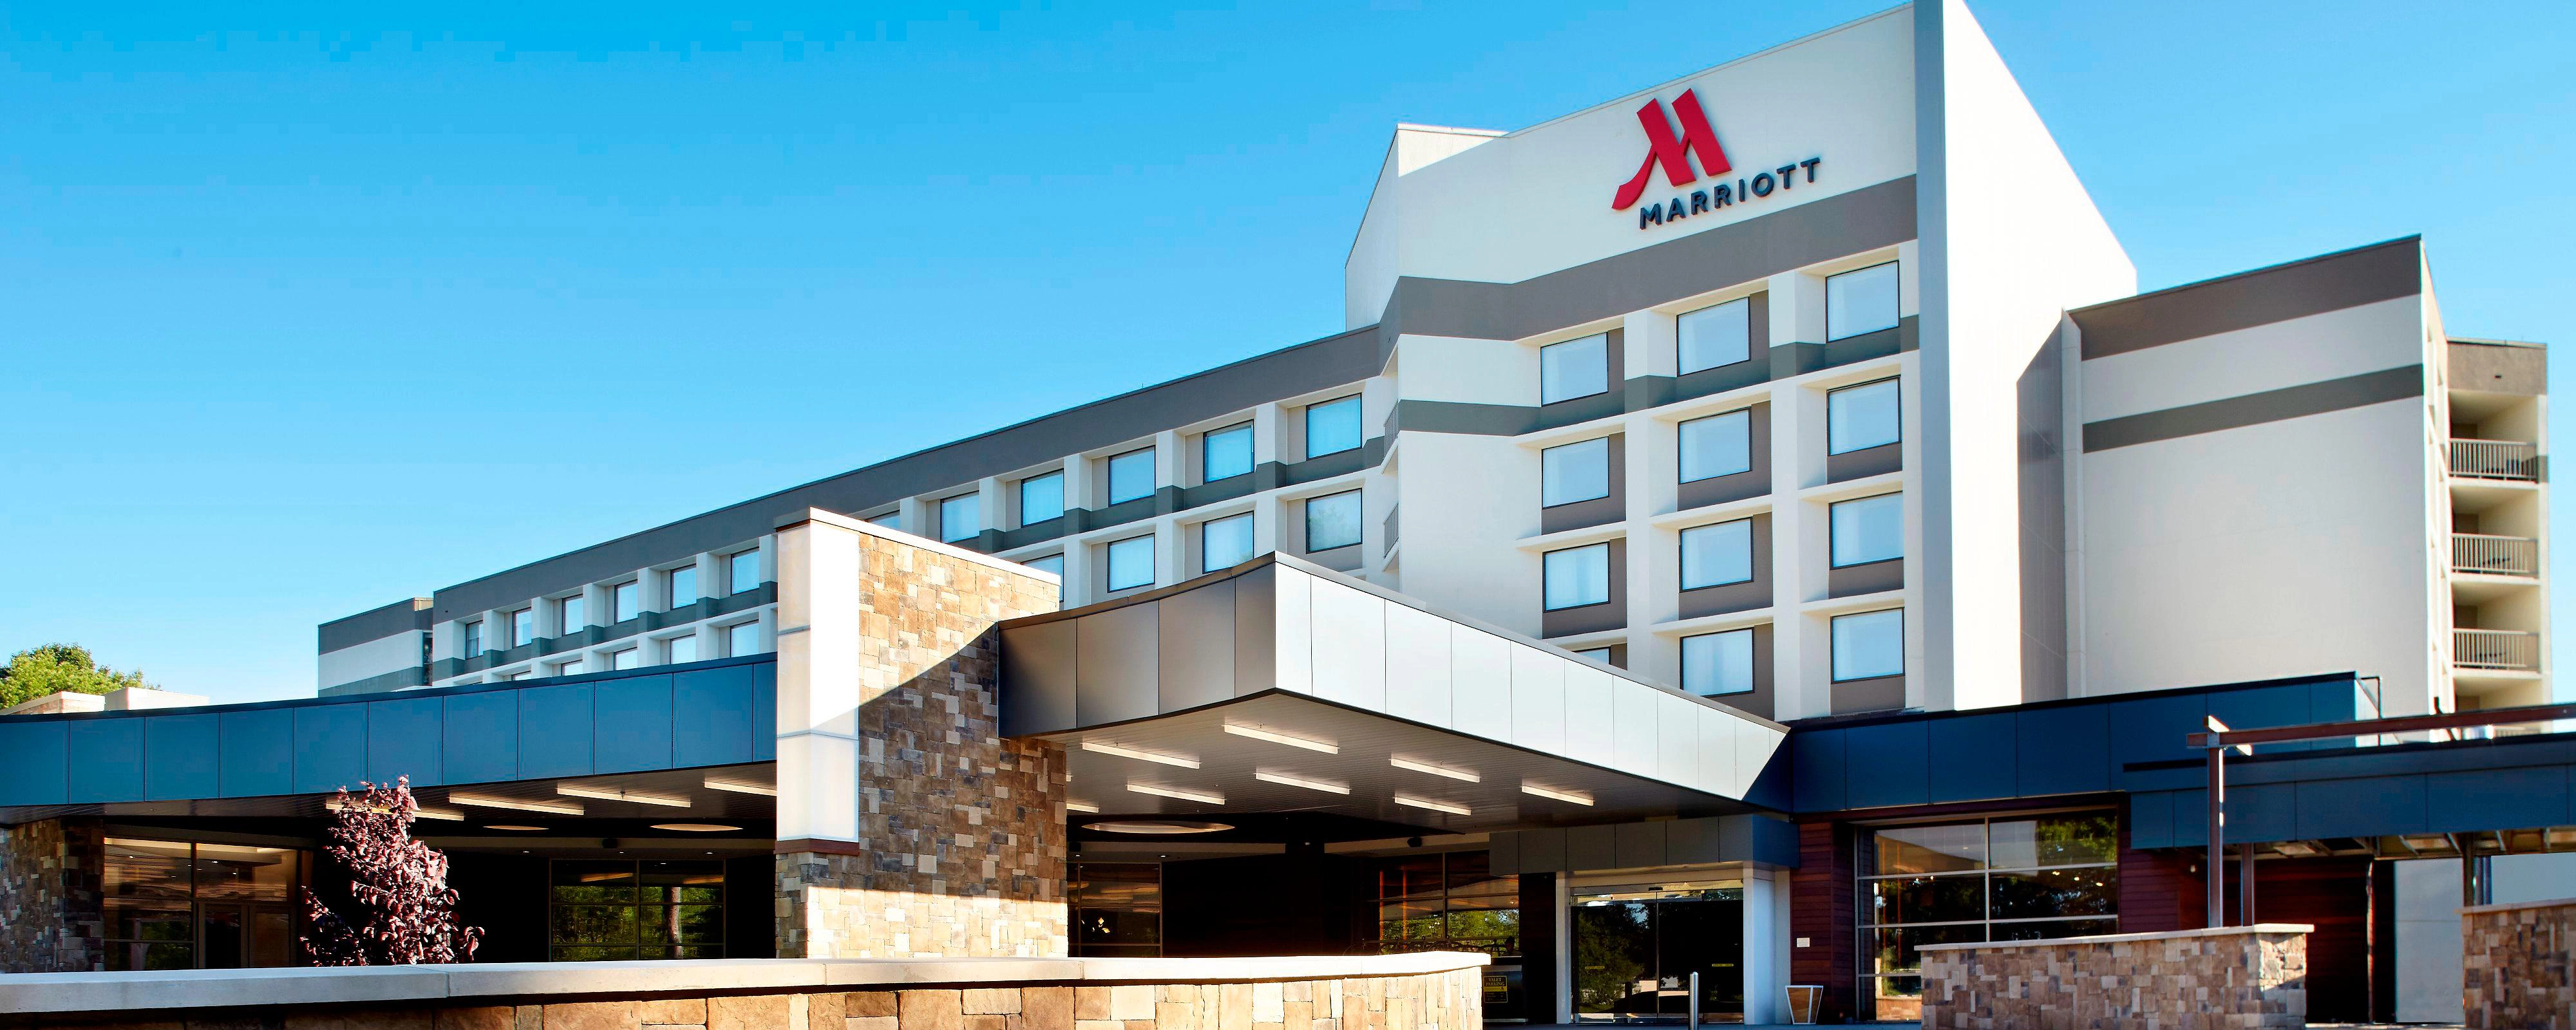
Raleigh Marriott Crabtree Valley
Discover the Perfect Party Venues Near North Carolina at Raleigh Marriott Crabtree Valley
Looking for the ultimate party venue near North Carolina? Look no further than Raleigh Marriott Crabtree Valley, where we specialize in creating unforgettable celebrations tailored to your needs.
Why Choose Raleigh Marriott Crabtree Valley?
- Party Perfection: Our versatile event spaces are designed to host all types of parties, from birthdays to anniversaries, with style and sophistication.
- Exceptional Service: Our experienced event planning team is dedicated to ensuring every detail of your party is executed flawlessly, leaving you free to enjoy the festivities.
- Prime Location: Conveniently located in Raleigh, North Carolina, our hotel offers easy access for you and your guests, ensuring a hassle-free party experience.
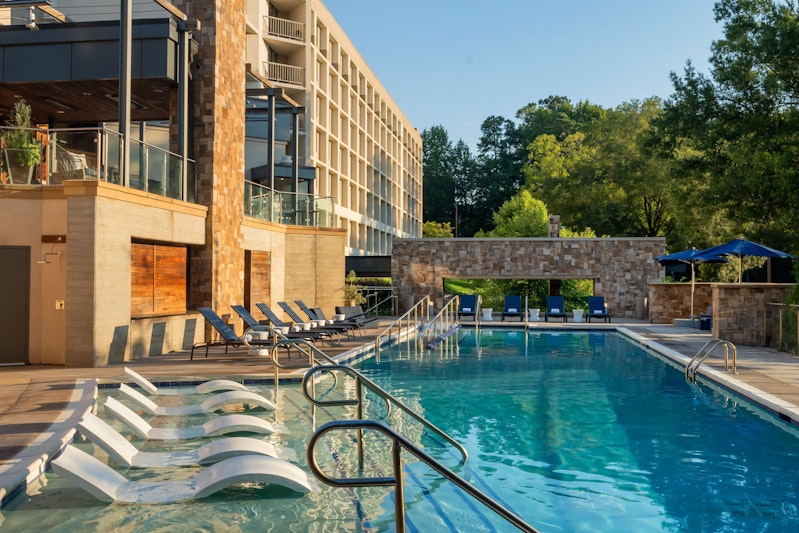
- Unique Atmosphere: Immerse yourself in the vibrant ambiance of our party venues, complete with modern amenities and charming outdoor spaces.
Featured Party Venues
- Grand Ballroom: Dance the night away in our 10,000 sq ft elegant ballroom, perfect for hosting large-scale parties and receptions.
- Salon A-F: Choose from our six flexible meeting rooms, ideal for hosting smaller, more intimate gatherings of friends and family.
- Oak Forest Ballroom: Treat your guests to an unforgettable party experience in our modern ballroom, featuring natural light and a private outdoor terrace.
- Crabtree Room: Host a cozy gathering in our meeting room, equipped with all the amenities you need to celebrate in style.
Our venue is conveniently situated in Raleigh, North Carolina. Whether you’re in town for a wedding, anniversary, birthday party, bar mitzvah, or graduation celebration, our hotel staff is dedicated to ensuring that your stay is memorable. Located near North Carolina, our party venues are ready to host your special occasions with excellence party venues near raleigh-nc
Book Your Party Venues Near North Carolina at Raleigh Marriott Crabtree Valley Today!
Ready to party? Contact our friendly team today to start planning your next celebration at Raleigh Marriott Crabtree Valley. Let’s make your party dreams a reality!
Guest rooms
379 rooms available for individual stays and discounted room blocks.
Meeting & event space
45292 sq ft across 32 configurable rooms. Tap a room for capacities and setups.
Glenwood Ballroom
- Salons I & II (combined)
Crabtree Ballroom
Glenwood Terrace (outdoor venue)
- Salon I
- Salon II
- Salons III & IV (combined)
- Salons D & E (combined)
City of Oaks Ballroom
- Salon III
Key amenities
Everything available on-site for your event and guests.
Location & transportation
4500 Marriott Dr, Raleigh, North Carolina, 27612

