
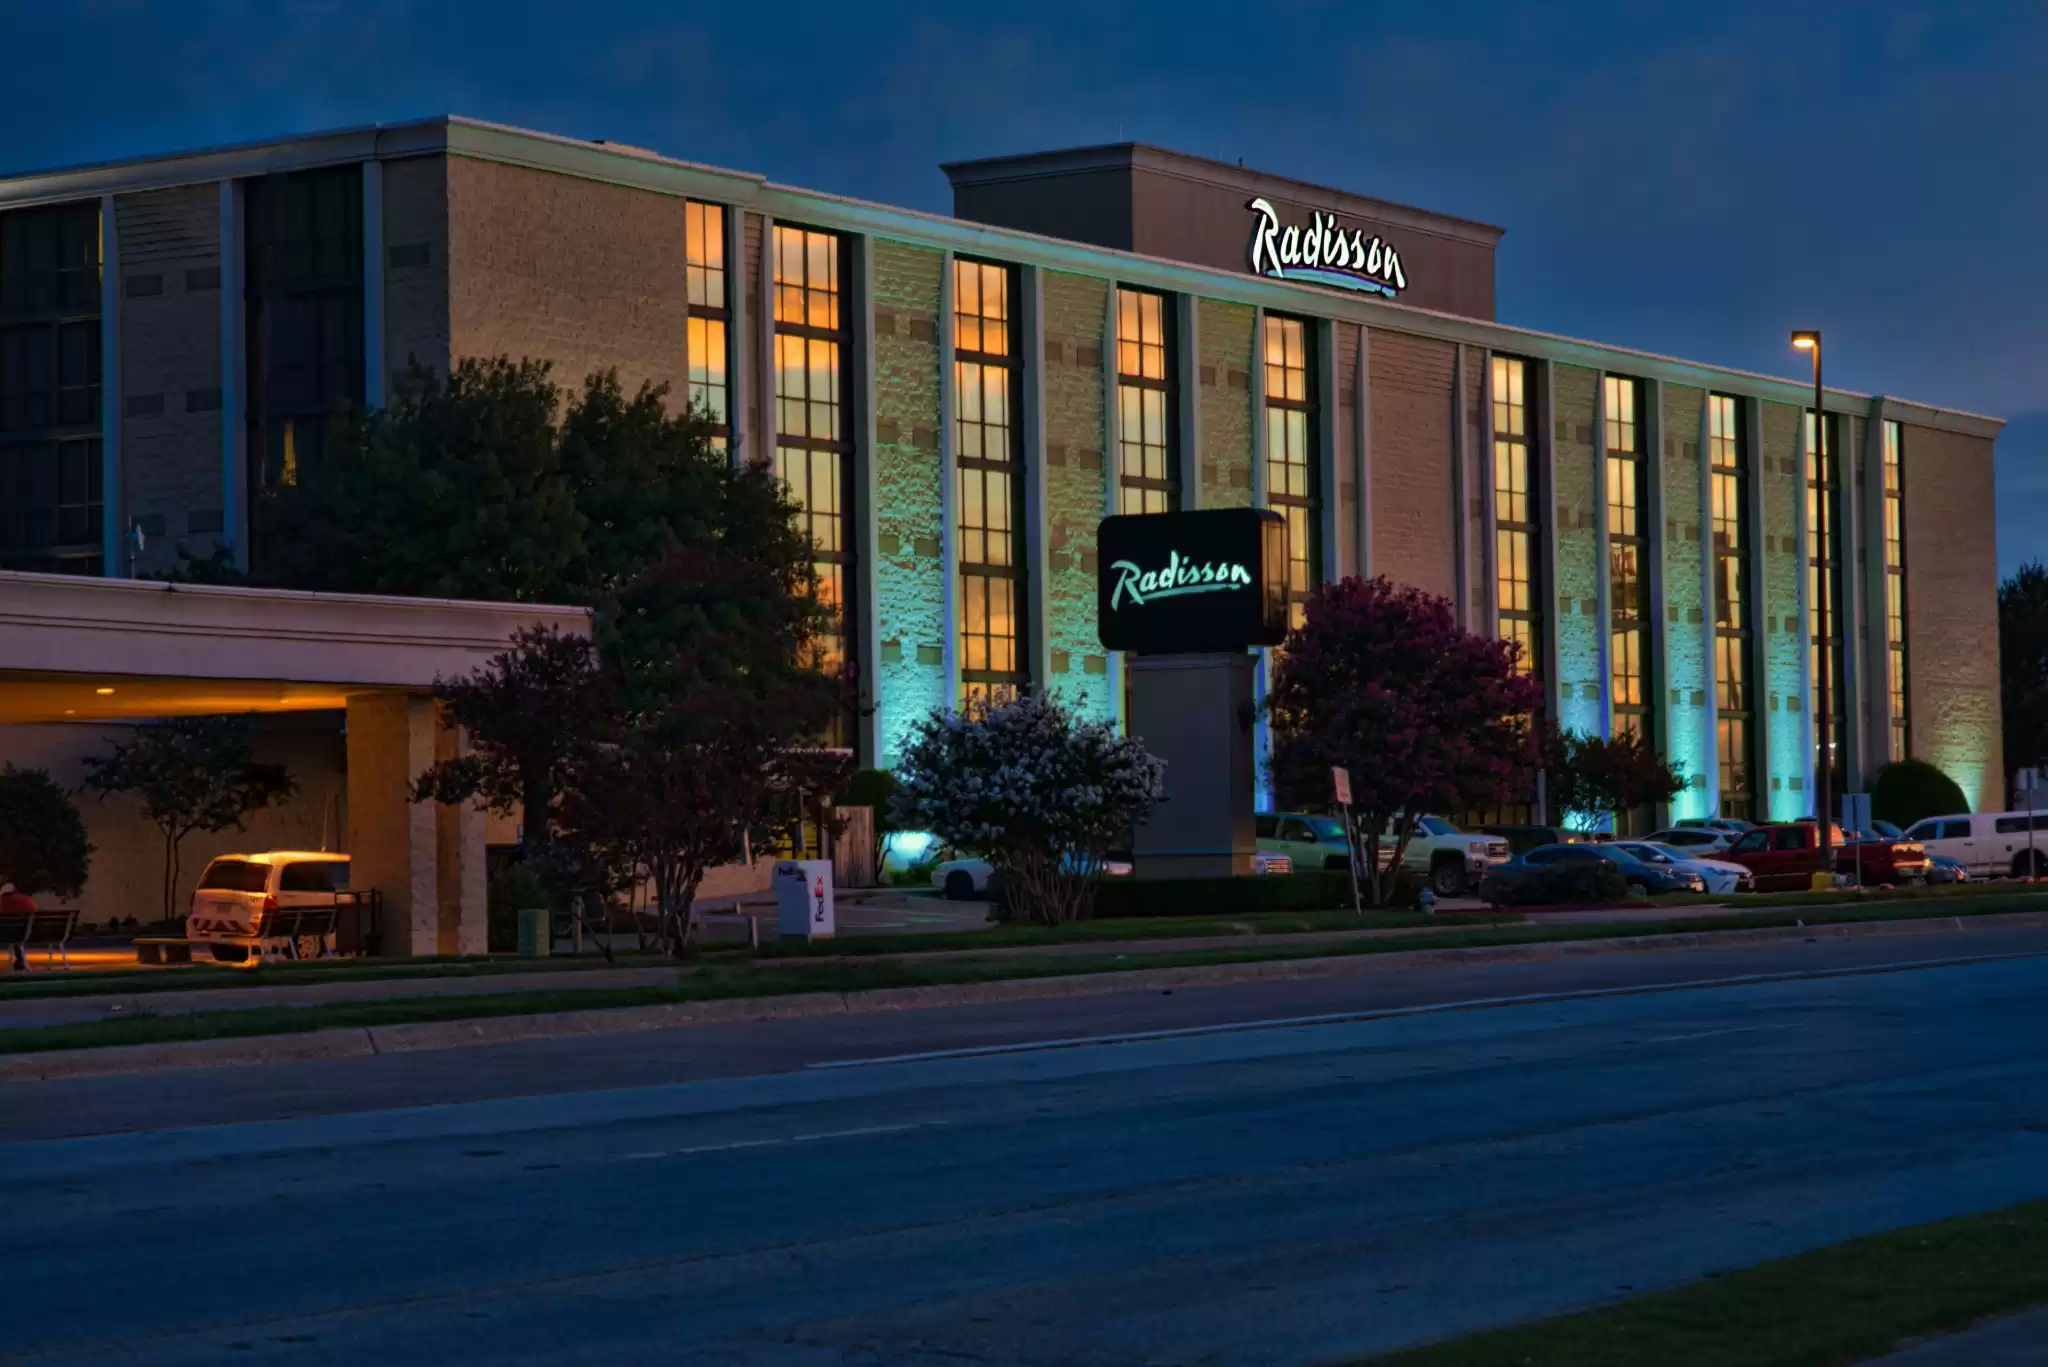
Radisson Hotel Fort Worth North-Fossil Creek
Welcome to Radisson Hotel Fort Worth North-Fossil Creek
Discover comfort and convenience at Radisson Hotel Fort Worth North-Fossil Creek, conveniently situated off Interstate 35 and just 8 km from the historic Stockyards entertainment district.
Why Choose Radisson Hotel Fort Worth North-Fossil Creek?
- Modern Amenities: Our hotel offers a range of modern amenities including a heated swimming pool, a nightclub, and complimentary WiFi throughout the property.
- Flexible Event Spaces: Host your events in style with our versatile event spaces, including a grand ballroom and a full conference center, totaling 12,000 square feet of space.
- Professional Services: Our professional event staff and banquet facilities are dedicated to ensuring the success of your functions.
Featured Amenities On-Site
- Relaxation Options: Unwind in our hot tub after a busy day of meetings or exploring nearby attractions.
- Dining Choices: Enjoy dining convenience with our 24-hour on-site restaurant and bar, offering room service for added comfort.
- Convenient Parking: Take advantage of our free public parking during your stay.
Additional Information
The Radisson Hotel Fort Worth North-Fossil Creek is also located near attractions such as the Fort Worth Convention Center and the Bass Performance Hall.
Explore the vibrant venues around Texas and discover the perfect setting for your next event while enjoying the comfort and convenience of hotel rooms available in Texas.
Book Your Events at Radisson Hotel Fort Worth North-Fossil Creek Today!
Plan your next event with us and experience exceptional service, modern amenities, and convenient location in Fort Worth, Texas. Reserve your event space now for a memorable occasion.
Guest rooms
247 rooms available for individual stays and discounted room blocks.
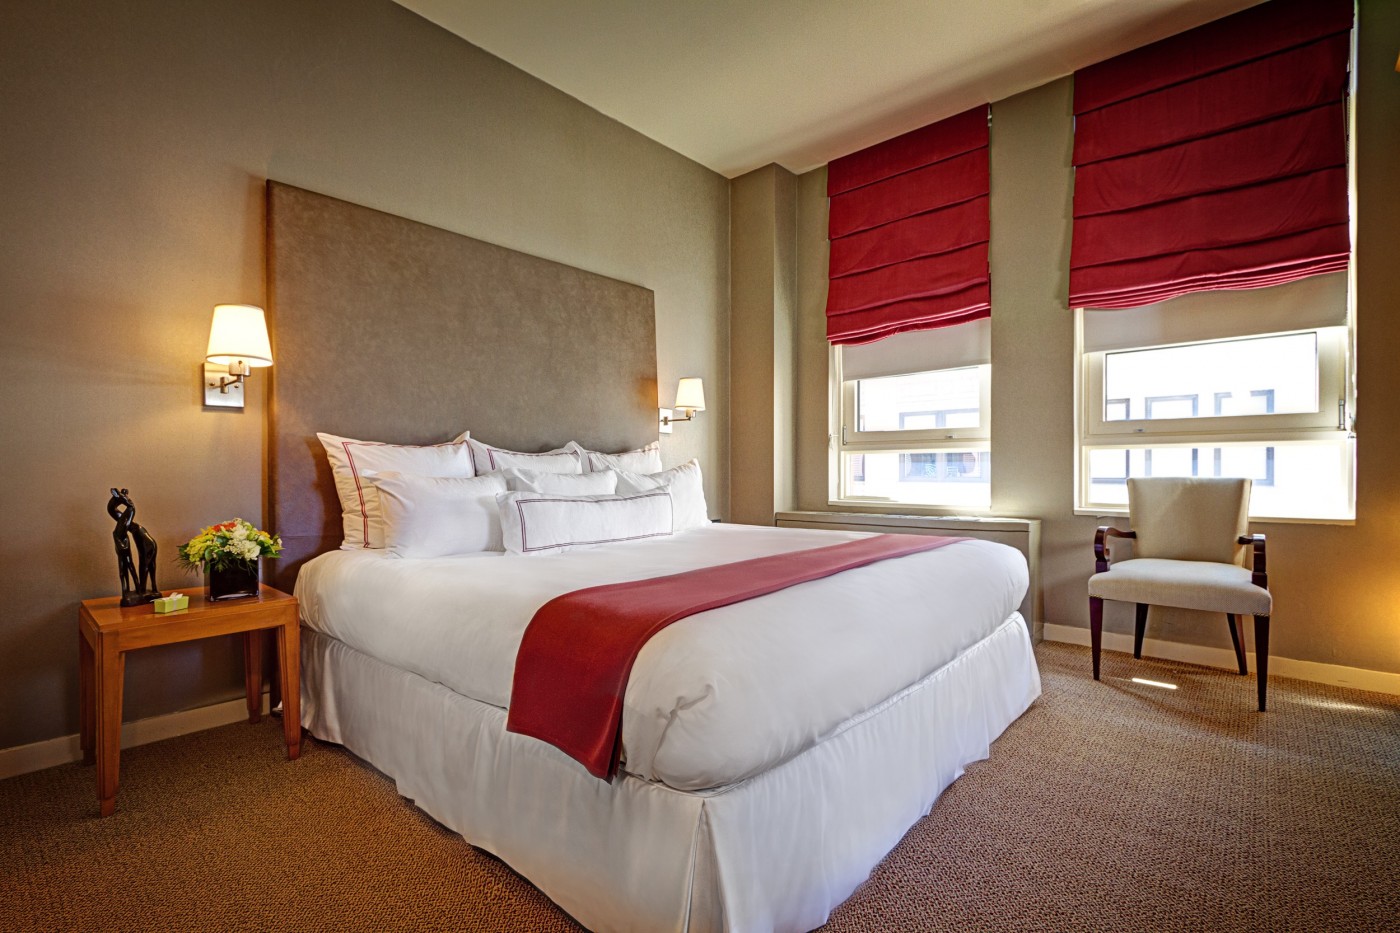
Standard Room
Meeting & event space
20024 sq ft across 7 configurable rooms. Tap a room for capacities and setups.
Meeting Room 4
Meeting Room 1
Meeting Room 2
Meeting Room 3
Key amenities
Everything available on-site for your event and guests.
Location & transportation
2540 Meacham Blvd, Fort Worth, Texas, 76106

