
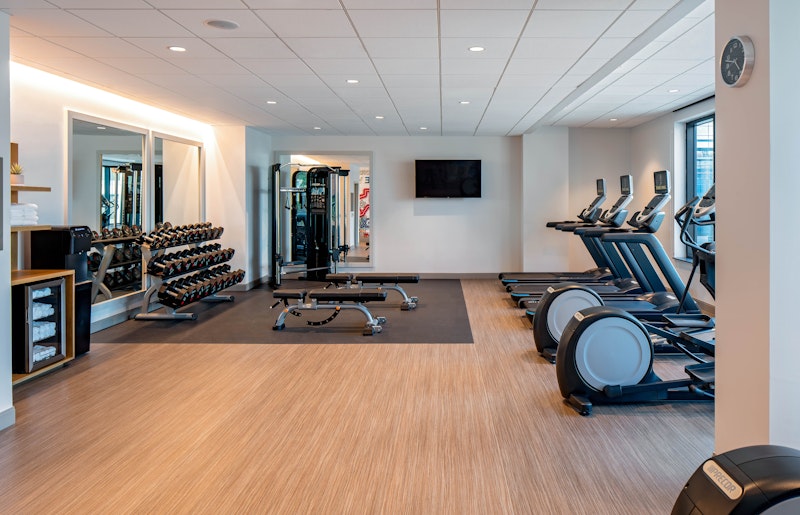


Hilton Garden Inn Austin University Capitol District
Welcome to DoubleTree Suites by Hilton Hotel Austin – Your Premier Event Venue in Downtown Austin
Discover the perfect blend of convenience and luxury at DoubleTree Suites by Hilton Hotel Austin. Located just two blocks from the Texas Capitol, our all-suite hotel offers a prime location for your next event, whether it’s a conference, meeting, or celebration. With easy access to The University of Texas at Austin, the Moody Center, and Waterloo Park, our hotel ensures your guests will have a memorable experience.
Why Choose DoubleTree Suites by Hilton Hotel Austin?
- Event Space: We offer over 4,942 sq. ft. of versatile event space, including five meeting rooms and outdoor options like the East Aviary Terrace.
- Luxurious Suites: Each of our suites features a kitchen, ensuring your guests have the comfort and convenience they need during their stay.
- Unique Touch: Experience our warm DoubleTree Cookie welcome, setting the tone for a delightful event experience.
Event venues near Texas – Elevate your event at Hilton near Austin, Texas, where our dedication to excellence shines through in every detail, from our stunning wedding venues to our state-of-the-art meeting spaces.
Featured Amenities
- Non-smoking rooms
- Digital key
- On-site restaurant
- Outdoor pool
- Fitness center
- Pet-friendly rooms
- Room service
Our Event Spaces
- Bluebonnet I & II: Our largest room setup, spanning 2,166 sq. ft., perfect for grand events and conferences.
- Houston I & II: The second largest meeting room at 1,536 sq. ft., ideal for medium-sized gatherings and presentations.
- Boardrooms: Two boardrooms equipped for intimate meetings, each with 210 sq. ft. of space.
- Outdoor Terrace: Host al fresco events on our East Aviary Terrace, offering a unique ambiance for your special occasions.
Event Venues Near Texas
Explore the best event venues near Texas and make your event truly unforgettable. With our convenient location and exceptional amenities, DoubleTree Suites by Hilton Hotel Austin is the perfect choice for your next gathering. Contact us now to start planning!
Book Your Venue at DoubleTree Suites by Hilton Hotel Austin Today!
Experience unparalleled service and top-notch amenities at DoubleTree Suites by Hilton Hotel Austin. Whether you’re planning a corporate event or a social gathering, our dedicated team is here to ensure every detail is perfect. Contact us now to reserve your event space and create memories that last a lifetime.
Guest rooms
402 rooms available for individual stays and discounted room blocks.
1 KING 1 BDRM SUITE NS
1KG 1BDRM DLX STE NO SMOK
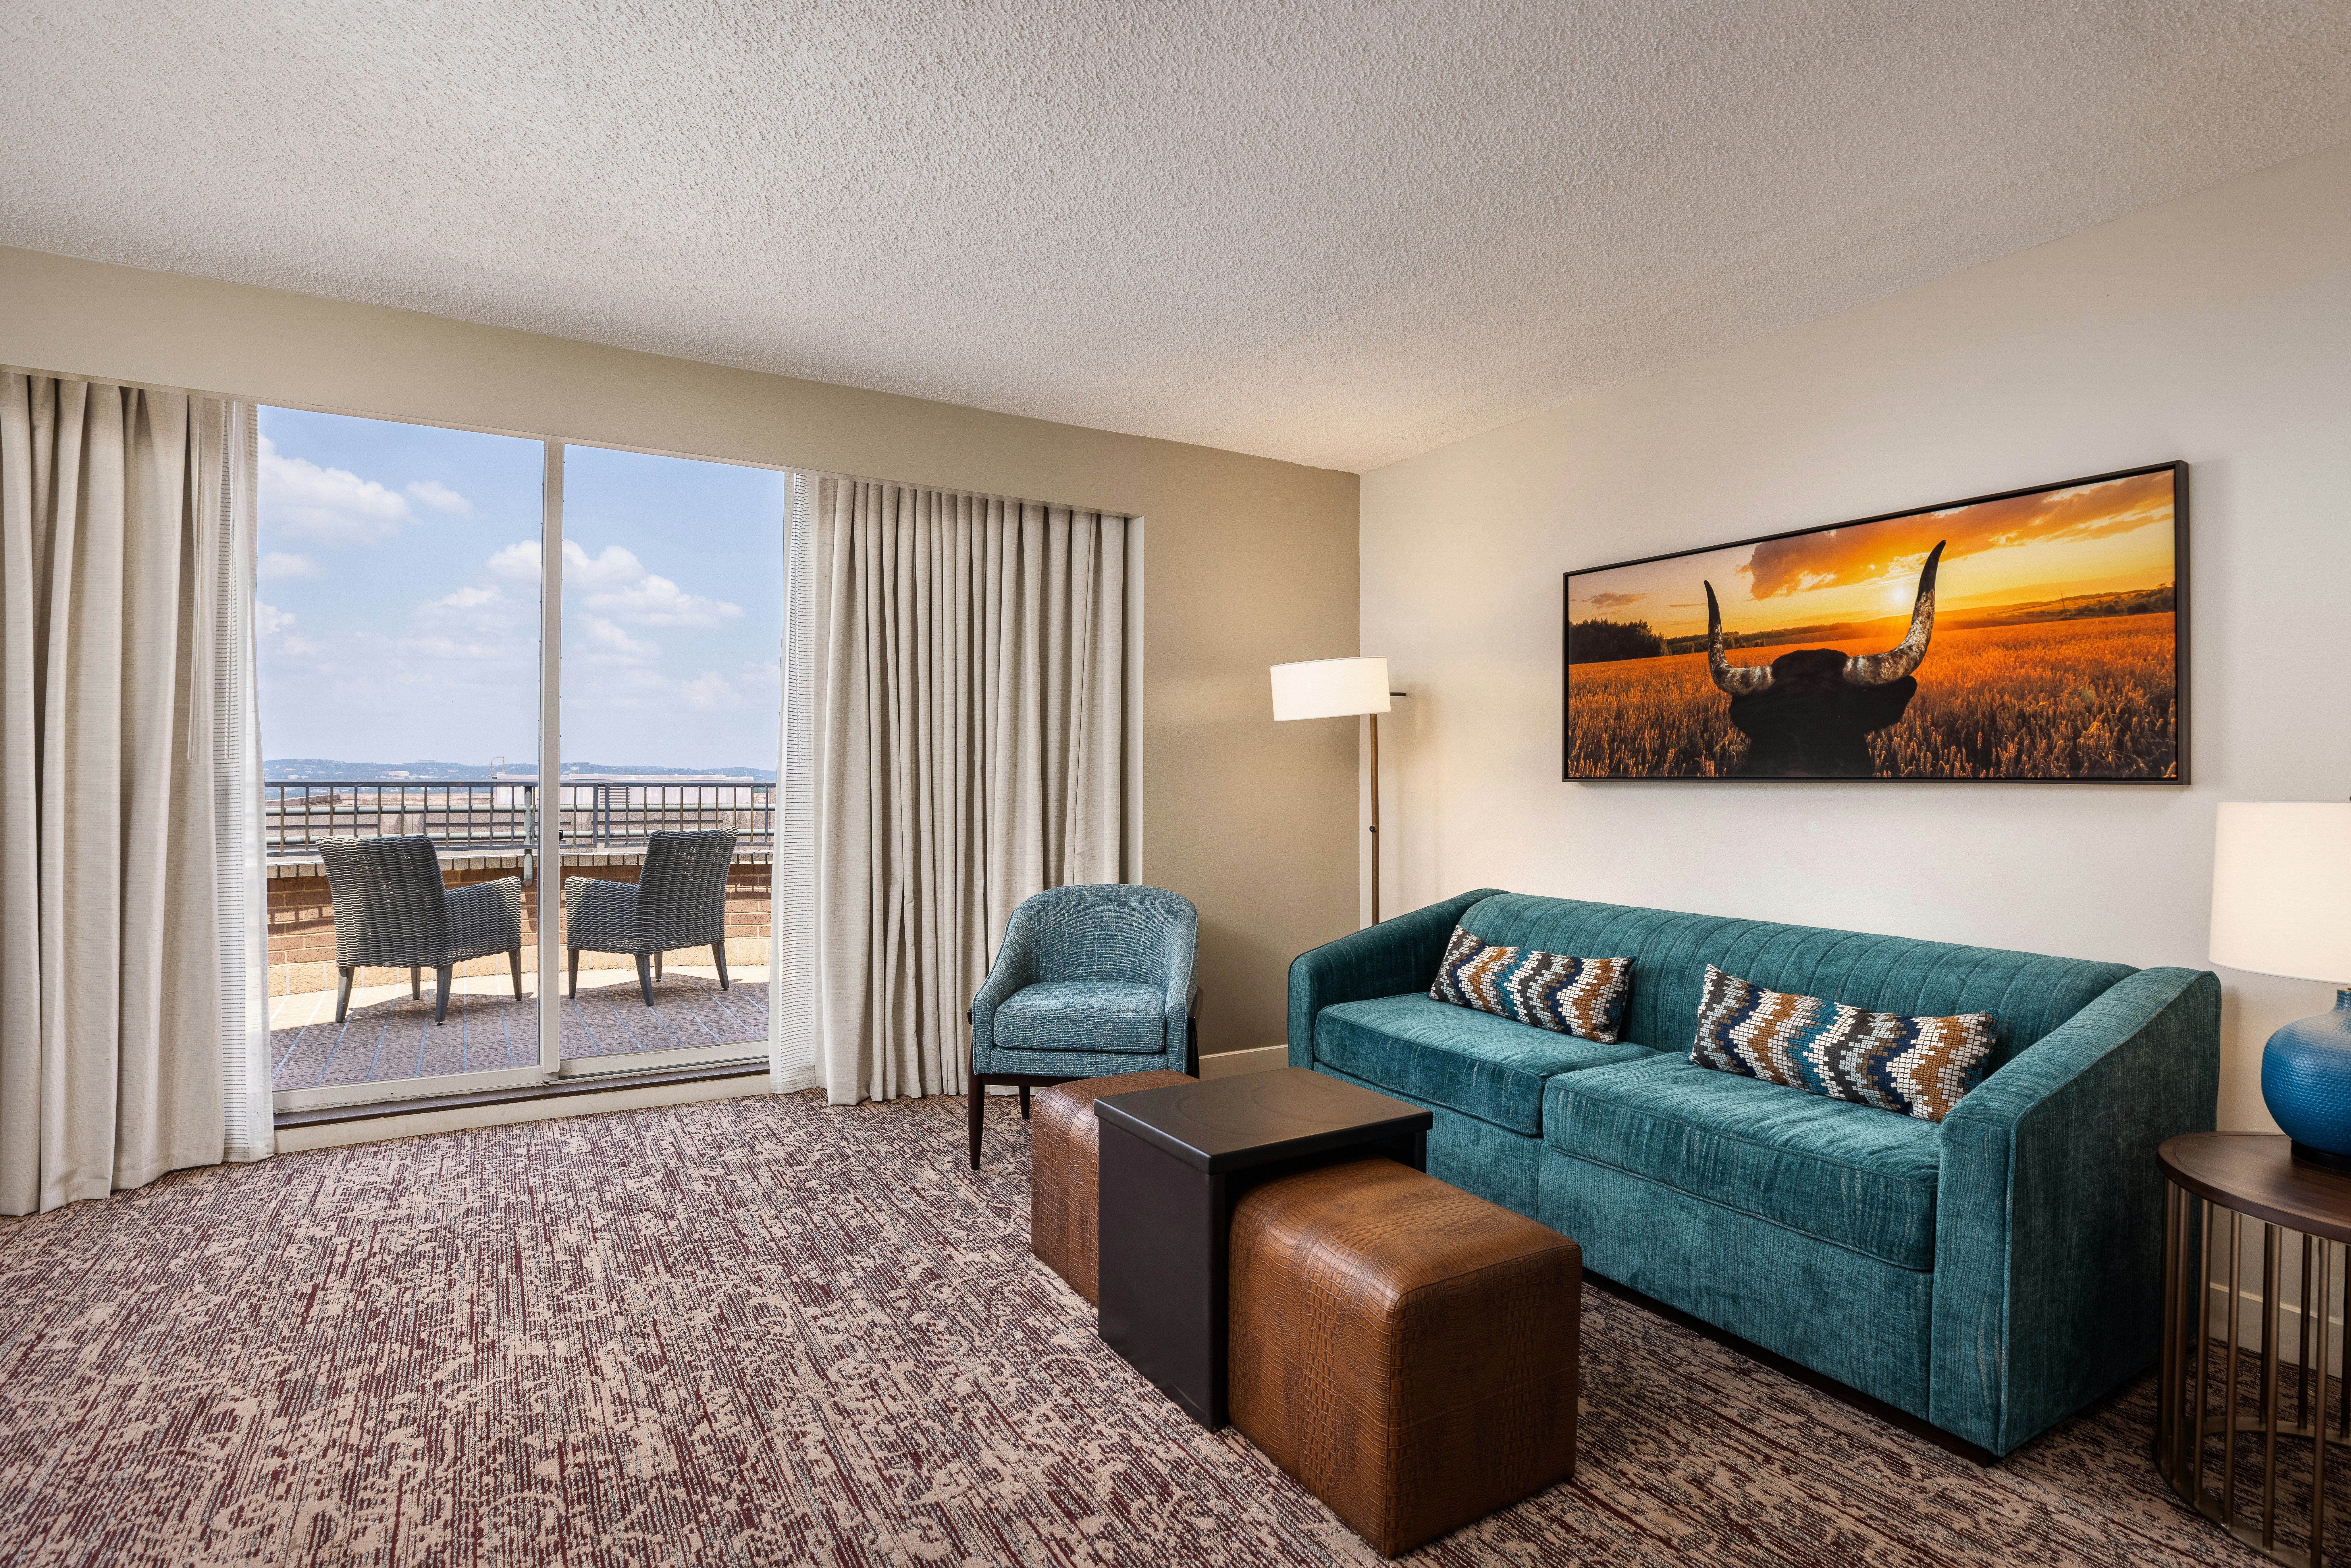
1KG 1BDRM PENTHOUSE NO SMK
1KG 2QN 2BDRM STE NON SMK
Meeting & event space
5618 sq ft across 8 configurable rooms. Tap a room for capacities and setups.
Bluebonnet I & II
Houston I & II
Intro
Bluebonnet I
Apex Interior
Bluebonnet II
Muse I
Muse II
Key amenities
Everything available on-site for your event and guests.
Location & transportation
301 West 17th Street, Austin, TX, 78701

