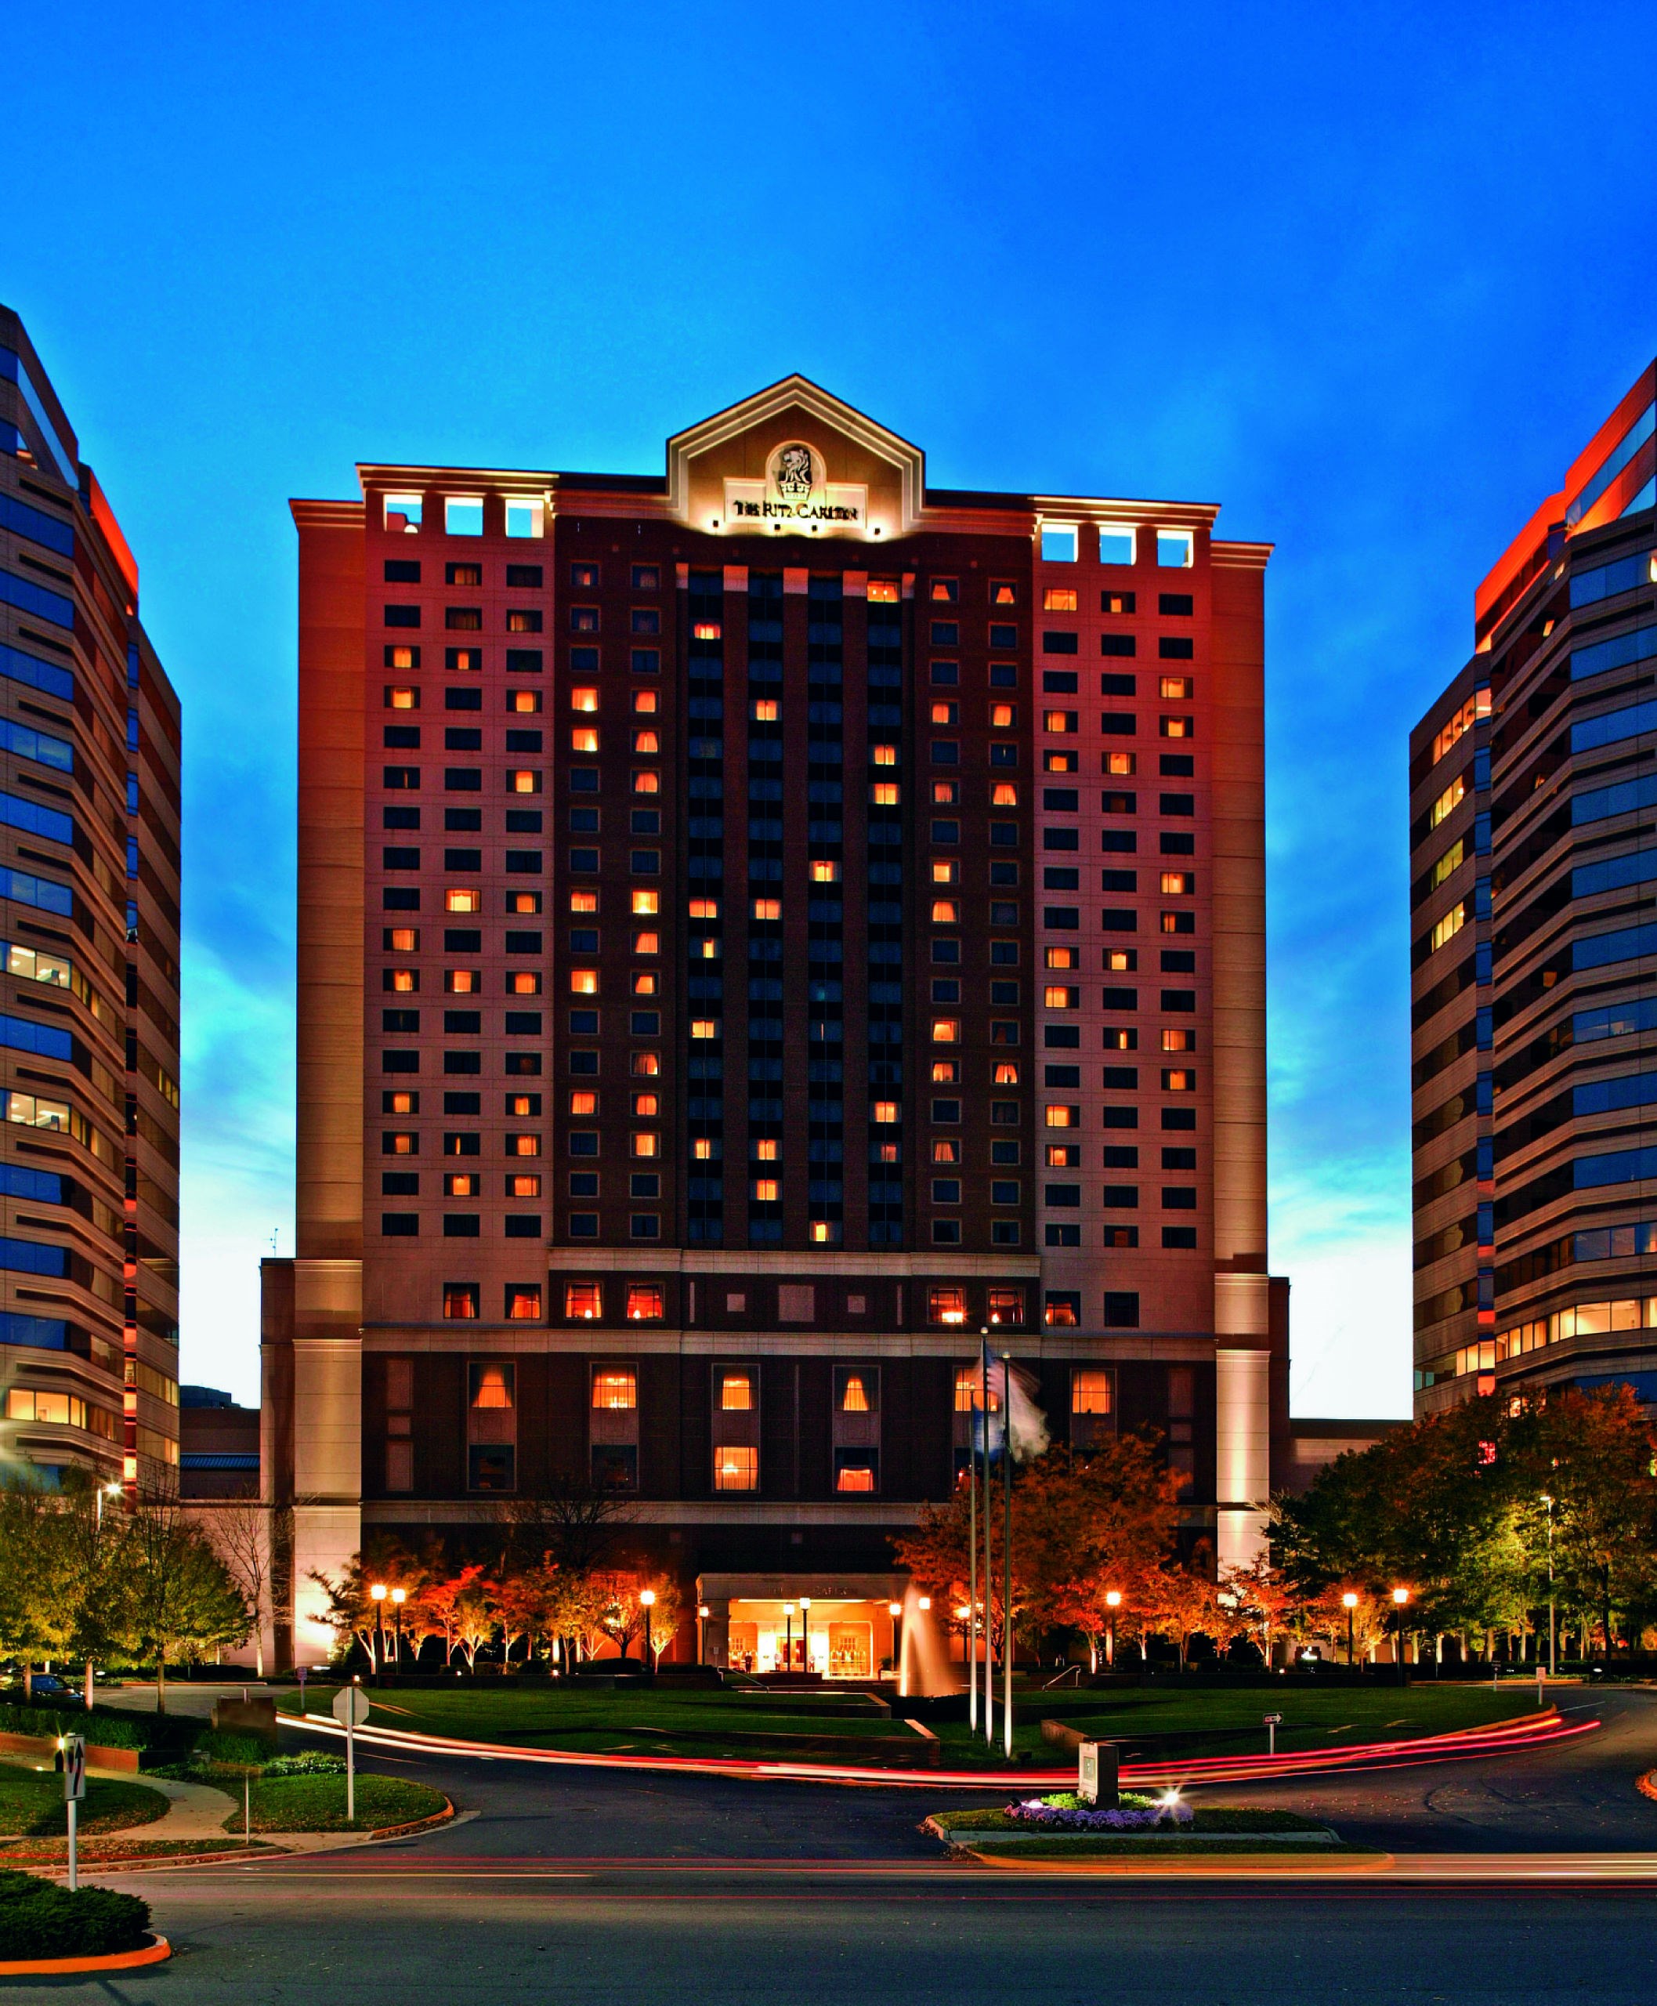
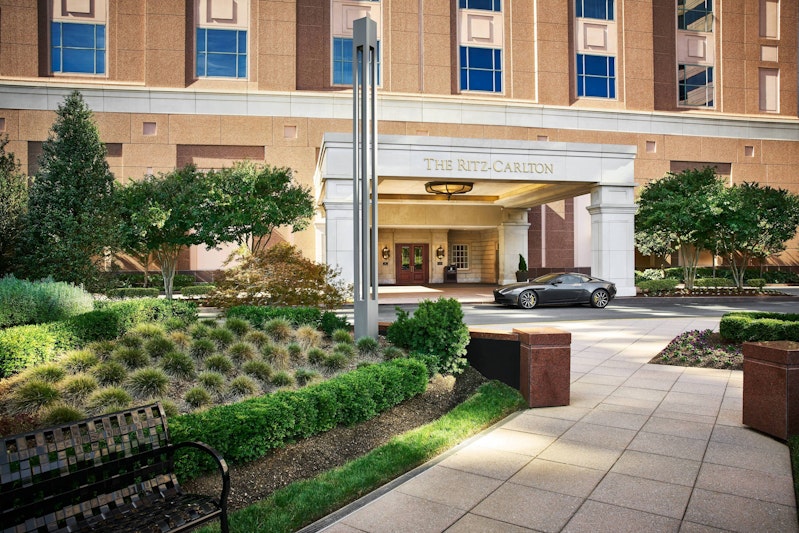
Our luxurious hotel in McLean, Virginia, one of Northern Virginia’s most desirable communities, is connected to high-end shopping at Tysons Galleria and is a short distance from the iconic attractions of downtown Washington, D.C. Local influence is woven throughout the hotel furnishings, from the artwork of Virginia artists on the walls to regionally produced products at each restaurant.
The Ritz-Carlton in Tyson’s Corner has a fitness center, a spa, and plenty of venue space for weddings, corporate meetings, or other social events, including the area’s largest luxury ballroom at 14,000 square feet.
Guest rooms
398 rooms available for individual stays and discounted room blocks.
Meeting & event space
40600 sq ft across 21 configurable rooms. Tap a room for capacities and setups.
The Ritz-Carlton Ballroom
14022·171 x 82 ft·15 ft ceiling
Max capacity1350
Floor area14022
Dimensions171 x 82 ft
Ceiling height15 ft
Configurations4
Capacity by setup
1300
Theater
1050
Banquet
900
Classroom
1350
Reception
Ballroom Salon I and II
9282·119 x 78 ft·15 ft ceiling
Max capacity864
Floor area9282
Dimensions119 x 78 ft
Ceiling height15 ft
Configurations4
Capacity by setup
864
Theater
700
Banquet
570
Classroom
864
Reception
Ballroom Salon II and III
9282·119 x 78 ft·15 ft ceiling
Max capacity864
Floor area9282
Dimensions119 x 78 ft
Ceiling height15 ft
Configurations4
Capacity by setup
864
Theater
700
Banquet
570
Classroom
864
Reception
Ballroom Salon I
4758·61 x 78 ft·15 ft ceiling
Max capacity416
Floor area4758
Dimensions61 x 78 ft
Ceiling height15 ft
Configurations5
Capacity by setup
416
Theater
350
Banquet
234
Classroom
81
U-Shape
416
Reception
Ballroom Salon III
4758·61 x 78 ft·15 ft ceiling
Max capacity416
Floor area4758
Dimensions61 x 78 ft
Ceiling height15 ft
Configurations5
Capacity by setup
416
Theater
350
Banquet
234
Classroom
81
U-Shape
416
Reception
Ballroom Salon II
4446·57 x 78 ft·15 ft ceiling
Max capacity416
Floor area4446
Dimensions57 x 78 ft
Ceiling height15 ft
Configurations5
Capacity by setup
416
Theater
350
Banquet
234
Classroom
81
U-Shape
416
Reception
The Peachgrove Ballroom
2816·64 x 44 ft·12 ft ceiling
Max capacity340
Floor area2816
Dimensions64 x 44 ft
Ceiling height12 ft
Configurations5
Capacity by setup
232
Theater
200
Banquet
111
Classroom
63
U-Shape
340
Reception
Old Dominion
2422·0 x 0 ft
Max capacity140
Floor area2422
Dimensions0 x 0 ft
Configurations5
Capacity by setup
140
Theater
95
Banquet
54
Classroom
45
U-Shape
140
Reception
Peachgrove Salon B and C
2112·48 x 44 ft·12 ft ceiling
Max capacity220
Floor area2112
Dimensions48 x 44 ft
Ceiling height12 ft
Configurations5
Capacity by setup
180
Theater
160
Banquet
78
Classroom
48
U-Shape
220
Reception
Peachgrove Salon A and B
1848·42 x 44 ft·12 ft ceiling
Max capacity220
Floor area1848
Dimensions42 x 44 ft
Ceiling height12 ft
Configurations5
Capacity by setup
152
Theater
140
Banquet
78
Classroom
36
U-Shape
220
Reception
Key amenities
Everything available on-site for your event and guests.
Location & transportation
1700 Tysons Blvd, Mc Lean, Virginia, 22102
BWI Marshall Airport
18 mi · 22 min
Reagan National (DCA)
29 mi · 35 min
Free self-parking
1,450 spaces
Valet parking
$28 / night
Hotel shuttle (airport)
By request
EV charging stations
12 Level-2 ports
Accessibility
The Ritz Carlton Tysons Corner is committed to welcoming every guest.
100%
Accessible entrances
14
ADA-compliant guest rooms
3
Accessible pool lifts
Wheelchair-accessible parking & drop-off
Ramp access to all event floors
Elevator service to every level
Assistive listening systems in ballrooms
Braille & tactile signage throughout
ADA restrooms on every floor
Accessible poolside seating
Staff trained in disability awareness
Reviews
0 verified reviews from real events at this property.
0
0 reviews
Event facilities
4.9
Catering quality
4.7
Service & staff
4.8
Value for money
4.6
Location & access
4.9
S
Sarah M.
Wedding · March 2026
Absolutely stunning venue. The Grand Ballroom was transformed beautifully and the catering team exceeded every expectation. Our guests are still talking about it!
D
David K.
Corporate Retreat · January 2026
Outstanding facilities for our annual leadership summit. AV ran flawlessly, the catering was exceptional, and the event coordinator kept everything on schedule.
P
Priya R.
Gala · November 2025
The waterfront setting made our fundraising gala unforgettable. Setup crew was professional and the room looked magazine-ready.
J
James T.
Conference · October 2025
Great location and top-tier AV. The breakout rooms worked perfectly for our concurrent sessions. Would happily rebook.
Request a quote
One form — every selected venue gets your details.