
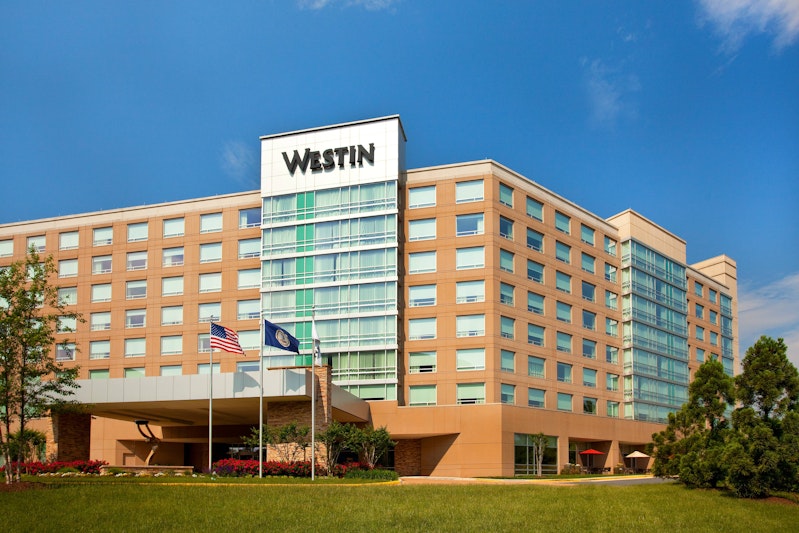
The Westin Washington Dulles Airport
Welcome to The Westin Washington Dulles Airport – Your Premier Event Venue near Dulles Airport
Discover a perfect blend of convenience and elegance at The Westin Washington Dulles Airport. Situated near the Dulles Airport, our hotel offers flexible event spaces, a free airport shuttle, and proximity to top attractions with subway access nearby.
Why Choose The Westin Washington Dulles Airport?
- Versatile Event Spaces: Choose from four stunning event spaces, including the grand Fairfax Ballroom, with 8,400 sq. ft. of space and a capacity for up to 500 guests. The ballroom boasts high ceilings, modern décor, and state-of-the-art technology.
- Outdoor Elegance: Host unforgettable events on The Terrace, a 2,000 sq. ft. outdoor space with scenic pond views, a tented canopy, fire pit, and bar.
- Convenient Location: Located at 2520 Wasser Terrace, Herndon, VA, just three miles from Dulles Airport and close to the subway station connecting to the city center. Explore nearby attractions like Reston Town Center and the Dulles Technology Corridor.
Featured Venues and Meeting Rooms
- The Fairfax Ballroom: The largest event space with 8,400 sq. ft., divisible into four sections, offering natural light, high ceilings, and modern décor.
- The Terrace: An outdoor space of 2,000 sq. ft., perfect for social events, receptions, or ceremonies with a scenic view of the pond and stone bridge.
- The Herndon Meeting Room: A medium-sized space of 1,600 sq. ft. ideal for intimate events, featuring natural light and modern décor.
- The Executive Boardroom: A small event space of 600 sq. ft., perfect for intimate meetings, presentations, or interviews.
Additional Information
The Westin at Washington Dulles International Airport is the crown gem of Dulles Corner, an up-and-coming enclave of affluent apartments and global corporate headquarters near Washington, DC. The hotel is the Dulles Technology Corridor’s newest addition and is just 1 mile from Dulles International Airport and under 30 minutes from DC’s core. It offers a stylish and comfortable getaway for both business and pleasure travelers. Refresh in the exclusive Westin Heavenly Bed, Heavenly Bath, and the new WestinWORKOUT® room, or relax in one of our 314 distinctive guest rooms. The Heavenly Spa, the area’s only full-service hotel spa, will pamper you from head to toe. We’re ready to make your next major event a memorable affair with over 14,000 square feet of versatile, state-of-the-art event space. Your demands will be fulfilled with outstanding service, beautiful décor, and the latest in video and communications equipment, whether it’s in our 8,000-square-foot ballroom, one of our smaller conference areas, or our private Executive Boardroom.
Event Venue Facilities
- State-of-the-Art Technology: Equipped with high-speed internet access and audiovisual technology in all event spaces.
- Catering Excellence: Our dedicated catering team offers customizable menus and packages for your events.
- Green Meeting Practices: Commitment to sustainability initiatives to make your events eco-friendly.
Location and Amenities
Located at 2520 Wasser Terrace, Herndon, VA, just three miles from Dulles Airport and 25 miles from Washington, D.C. Enjoy amenities such as free airport shuttle service, free parking, and 24-hour fitness studio. Explore nearby attractions like Reston Town Center and the Dulles Technology Corridor.
Our venue is strategically situated in Herndon, VA, making it a convenient choice for various social events such as weddings, anniversaries, birthday parties, bar mitzvahs, or graduation parties. Whether you’re in town for a specific occasion or simply exploring Virginia, our dedicated hotel staff is committed to ensuring that your stay is unforgettable. Discover one of the finest event spaces in virginia at our location.
Book Your Events at The Westin Washington Dulles Airport Today!
Host memorable events in a premier venue near Dulles Airport. Reserve your date now and create lasting memories at The Westin Washington Dulles Airport.
Guest rooms
314 rooms available for individual stays and discounted room blocks.
Meeting & event space
14757 sq ft across 20 configurable rooms. Tap a room for capacities and setups.
Rivanna Ballroom
Rivanna ABCD
Rivanna DEFG
Prefunction
Rivanna D
Rivanna EFG
Rivanna ABC
Rivanna A
Rivanna BC
Rivanna EF
Key amenities
Everything available on-site for your event and guests.
Location & transportation
2520 Wasser Ter, Herndon, Virginia, 20171

