
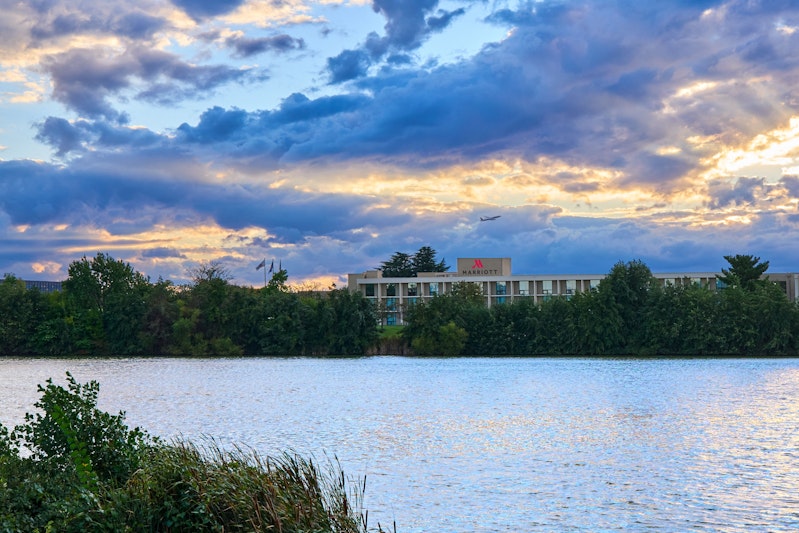
Washington Dulles Airport Marriott
Welcome to Washington Dulles Airport Marriott
Experience convenience and sophistication at Washington Dulles Airport Marriott. Located on the airport property of Washington Dulles International Airport in Virginia, our hotel offers easy access to your corporate events and gatherings.
Why Choose Washington Dulles Airport Marriott?
- Proximity to the Airport: Enjoy the ease of travel with our location directly on the airport property and a free shuttle service available every 15 minutes, ensuring your guests arrive on time.
- Versatile Event Spaces: Host your corporate events in style with our array of event spaces, from the expansive Grand Ballroom to the scenic outdoor venues like Dulles Deck and Aviate Courtyard.
- Modern Amenities: Benefit from amenities like complimentary Wi-Fi, 24-hour fitness center, indoor pool, and Revive® bedding in our 364 soundproof rooms, ensuring your guests have a comfortable stay.
Featured Amenities On-Site
- Dining at Aviate: Indulge in American cuisine and cocktails at Aviate, our on-site restaurant and lounge, perfect for post-event gatherings or casual dining.
- Convenient Facilities: Take advantage of our 24/7 fitness center, indoor pool with whirlpool and sauna, and amenities like laundry services, ATM, and currency exchange for a hassle-free stay.
- Exclusive Access: Upgrade to our Concierge level for exclusive access to a private lounge offering snacks and mocktails, adding a touch of luxury to your stay.
Event Spaces and Amenities
Host your corporate events with confidence at Washington Dulles Airport Marriott. With a total event space of 27,499 square feet, including 14 event rooms and 14 breakout rooms, we offer the following amenities:
- Catering services with customizable packages
- Audiovisual equipment and services, including high-tech features like media walls and touch screens
- Wi-Fi access in all event spaces
- Business center services for printing, copying, and faxing
- Marriott Bonvoy Events program for rewards and perks
- Expert event planning and management services with online tools
Additional Information
- Nearby Attractions: Explore nearby attractions like the National Air and Space Museum, Dulles Expo Center, and Reston Town Center, ensuring your guests have options for entertainment during their stay.
- Outdoor Event Spaces: Take advantage of our unique outdoor event spaces with views of the airport runway and lake, providing a picturesque backdrop for your events.
- Advanced Services: Utilize our advanced boarding pass printing service in the lobby, ensuring seamless travel for your guests.
Plan your next corporate gathering with ease and sophistication at Washington Dulles Airport Marriott, offering versatile event spaces in Virginia and modern amenities for a seamless and memorable experience.
Book Your Events at Washington Dulles Airport Marriott Today!
Plan your corporate events with ease and sophistication at Washington Dulles Airport Marriott. Reserve your event space now for a seamless and memorable experience.
Guest rooms
368 rooms available for individual stays and discounted room blocks.
Meeting & event space
13870 sq ft across 19 configurable rooms. Tap a room for capacities and setups.
Aviate Courtyard (with Pool)
Grand Ballroom (comprised of Salons A, B, C, D, E, and F)
Dulles Deck
Dulles View
Reston Salon (Herndon Room + Reston Room)
Sky View Garden
Chantilly Salon (Sterling Room + Chantilly Room)
Salons (each)
Ashburn Room
Chantilly Room
Key amenities
Everything available on-site for your event and guests.
Location & transportation
45020 Aviation Dr, Sterling, Virginia, 20166

