
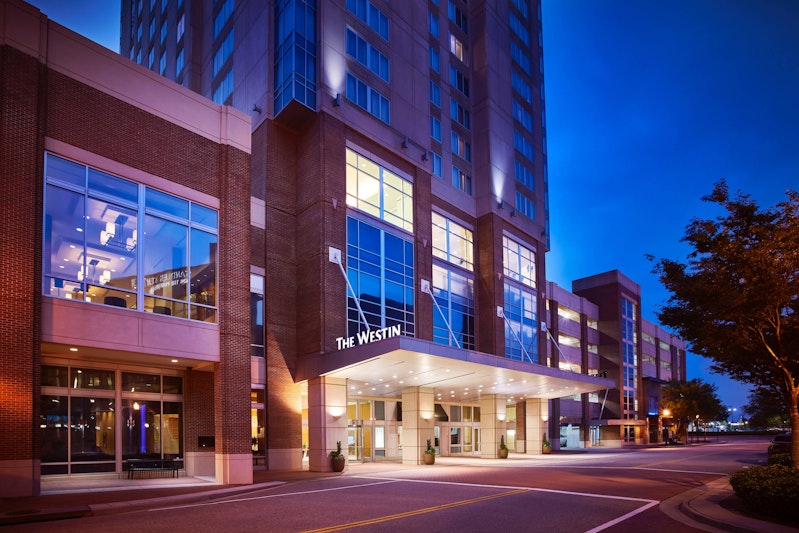
The Westin Virginia Beach Town Center
Welcome to The Westin Virginia Beach Town Center
Discover the perfect blend of luxury and convenience at The Westin Virginia Beach Town Center, located in the heart of downtown Virginia Beach. Our 38-story high-rise hotel offers modern accommodations and impeccable service for your next event.
Why Choose The Westin Virginia Beach Town Center?
- Prime Location: Situated in downtown Virginia Beach, our hotel is surrounded by vibrant attractions, shops, and restaurants, ensuring an unforgettable experience for your guests.
- State-of-the-Art Venues: Choose from nine versatile event venues, totaling 20,000 square feet of space, equipped with cutting-edge technology and luxurious amenities to accommodate gatherings of any size or style.
- Exceptional Service: Our dedicated event planners will assist you in every step of the planning process, ensuring a seamless and memorable event for you and your guests.
Featured Amenities for Events
- Full-Service Catering: Indulge in our customized menus and dietary options, crafted to satisfy every palate and preference.
- Versatile AV Equipment: From projectors to video conferencing, we provide the latest audiovisual technology to enhance your presentations and events.
- High-Speed Wi-Fi: Stay connected with complimentary high-speed Wi-Fi, ensuring seamless communication throughout your event.
- Dedicated Event Planners: Our experienced event planners will work tirelessly to bring your vision to life, from concept to execution, ensuring a flawless and unforgettable event.
Additional Information
- Facilities: Enjoy our heated indoor pool, 24-hour fitness center, pet-friendly accommodations, restaurant and bar, room service, business center, concierge desk, valet parking, and laundry service.
- Unique Features: Experience the comfort of our Heavenly® Bed, the entertainment of Smart TVs, the convenience of on-demand workout essentials, and the exclusivity of WestinWORKOUT guest rooms.
Enhance your event experience by exploring the vibrant events around Virginia. Discover top-notch Corporate Event Venues in Virginia to complement the luxury and style offered at The Westin Virginia Beach Town Center.
Book Your Events at The Westin Virginia Beach Town Center Today!
Plan your next event with confidence and style at The Westin Virginia Beach Town Center. Contact us now to reserve your venue and experience the pinnacle of luxury and service in downtown Virginia Beach.
Guest rooms
236 rooms available for individual stays and discounted room blocks.
Meeting & event space
17044 sq ft across 11 configurable rooms. Tap a room for capacities and setups.
Monarch Ballroom
Foyer
Monarch III
Monarch I
Monarch IV
Monarch II
Monarch V
Crescent Room
Viceroy Meeting Room
Emperor Board Room
Key amenities
Everything available on-site for your event and guests.
Location & transportation
4535 Commerce St, Virginia Beach, Virginia, 23462

