
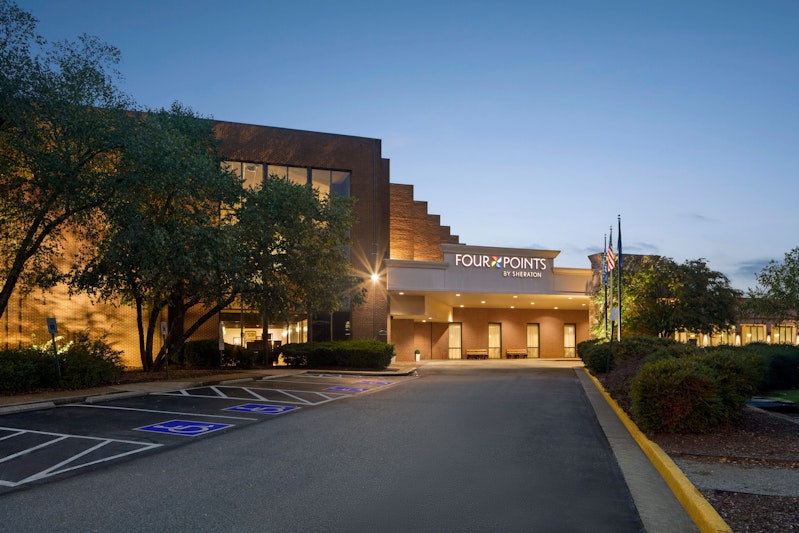
Four Points Richmond Airport
Welcome to Four Points by Sheraton Richmond Airport – Your Premier Event Destination
Elevate your events to new heights at Four Points by Sheraton Richmond Airport, a lavish venue conveniently located in Richmond, Virginia. Whether you’re planning a corporate meeting, a wedding reception, or a social gathering, our versatile event spaces and exceptional amenities ensure a memorable experience for you and your guests.
Why Choose Four Points by Sheraton Richmond Airport?
- Unmatched Convenience: Located just 1.5 miles from the Richmond International Airport, our hotel offers complimentary shuttle service, making it easy for your guests to arrive hassle-free.
- Spacious Event Spaces: With nine sophisticated event rooms totaling 4,500 square feet of space, including the elegant Commonwealth Ballroom, we can accommodate events of any size and style.
- Exceptional Amenities: Enjoy complimentary Wi-Fi, state-of-the-art audiovisual technology, and dedicated event staff to ensure seamless execution of your event.
Featured Event Spaces
- Commonwealth Ballroom: Host grand receptions or conferences in our expansive ballroom, spanning 2,700 square feet and boasting natural lighting, a dance floor, and a built-in bar.
- Intimate Meeting Rooms: Choose from a variety of smaller event spaces, such as the Richmond Room, Laburnum Room, and Boardroom, perfect for breakout sessions or intimate gatherings.
Why Host Your Event With Us?
- Prime Location: Situated near popular attractions like Richmond Raceway and the Altria Theater, your guests can explore the best of Richmond during their stay.
- Exceptional Dining: Treat your guests to exquisite catering options and craft cocktails at our Terra Nova Restaurant and Lounge².
- Unrivaled Comfort: From plush bedding to modern amenities, our hotel ensures a comfortable stay for you and your guests².
Additional Information
The Four Points by Sheraton Richmond Airport in Virginia is a green, smoke-free hotel. It has non-smoking rooms, a fitness center with gym / workout room, a bar / lounge, a business center with internet access, an indoor pool, an on-site restaurant, vending machines, conference space, banquet room for weddings, rehearsal dinners, bridal showers, receptions, or other events, meeting rooms, an ATM, and more. It provides free parking, free high-speed internet (Wi-Fi), free shuttle services, airport transportation, baggage storage, and more services. Our rooms have fireplaces, safes, and other amenities. Our meeting space is 11,443 sq. ft., consisting of 7 event rooms and 5 breakout rooms. The largest of our rooms can hold 325 guests, making it ideal for both small and large events.
Our venue is conveniently located in Henrico, VA, providing easy access for those attending social events such as weddings, anniversaries, birthday parties, bar mitzvahs, or graduation celebrations. Our hotel staff is dedicated to ensuring that your stay is memorable. Situated in Virginia, our event spaces are perfect for hosting various occasions event spaces in henrico, va
Book Your Events at Four Points by Sheraton Richmond Airport Today!
Unlock the potential of your next event at Four Points by Sheraton Richmond Airport. Contact our dedicated event team to start planning an unforgettable experience for you and your guests. Let’s make your event a resounding success!
Guest rooms
155 rooms available for individual stays and discounted room blocks.
Meeting & event space
11443 sq ft across 10 configurable rooms. Tap a room for capacities and setups.
Monet Ballroom
Renoir Ballroom
Atrium
Renoir Prefunction
Monet E
Monet D
Monet Prefunction
Renoir A, B or C
The Library Boardroom
The Degas Boardroom
Key amenities
Everything available on-site for your event and guests.
Location & transportation
4700 S Laburnum Ave, Henrico, Virginia, 23231

