
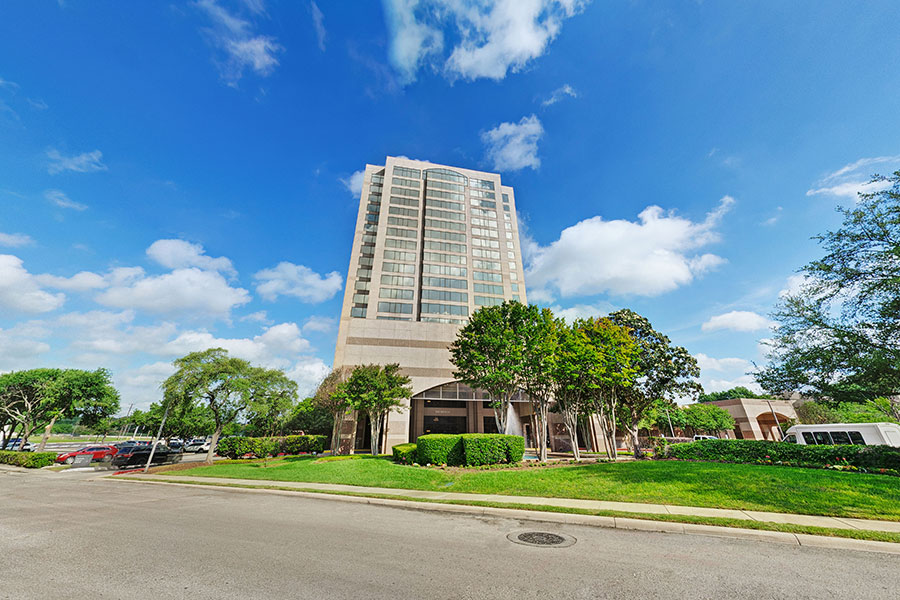

The Westin San Antonio North
TLDR
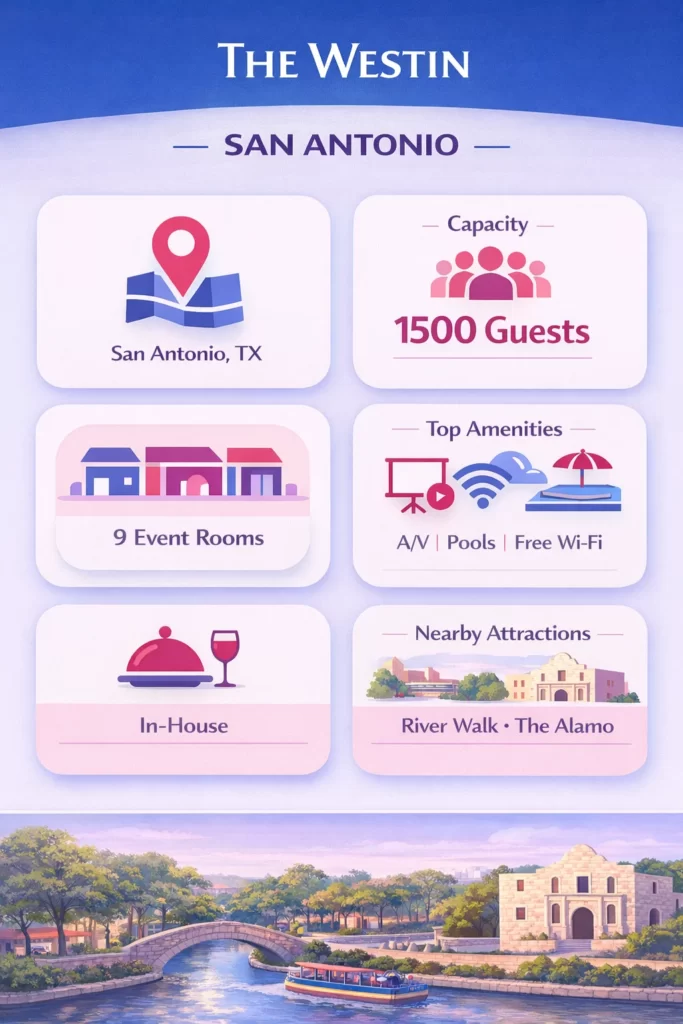
- Location: North San Antonio / Colonnade area
- Venue Type: Luxury hotel · large-scale event venue
- Capacity: Up to 1,500 guests
- Event Spaces: 9 event rooms + 9 breakout rooms
- Total Space: 24,979 sq ft
- Catering: In-house (custom menus + published pricing)
- Parking: $10/day
- Best For: Large conferences, weddings, gala events
- Standout: Grand Ballroom + full-scale conference infrastructure
What is The Westin San Antonio and who is it best for?
The Westin San Antonio is a large-scale event venue in San Antonio, Texas with nearly 25,000 sq ft of event space and capacity up to 1,500 guests. It is best suited for conferences, weddings, and large corporate events where full-service hospitality and scalability are required.
Planners often compare multiple event venues in San Antonio at this stage to match capacity and logistics.
What are the key details of this event venue in San Antonio?
The venue includes 9 event spaces, 326 guest rooms, and a Grand Ballroom designed for large-scale gatherings. It combines luxury hospitality with enterprise-level event infrastructure.
| Category | Details |
|---|---|
| Venue Name | The Westin San Antonio North |
| Location | San Antonio, Texas |
| Venue Type | Luxury hotel · conference venue |
| Event Spaces | 9 rooms + breakout spaces |
| Capacity | Up to 1,500 guests |
| Catering | In-house |
| Internet | High-speed Wi-Fi |
| Parking | $10/day |
Why choose The Westin San Antonio over other venues?
This venue is designed for scale, reliability, and full-service execution. It supports everything from large conferences to weddings without needing external coordination.
- 1,500-person Grand Ballroom
- 25,000 sq ft flexible space
- On-site wedding planners
- Indoor & outdoor pools + wellness amenities
- Complimentary shuttle (weekday local area)
For managing multiple bookings efficiently, platforms like greatEvent are commonly used.
What event spaces are available at The Westin San Antonio?
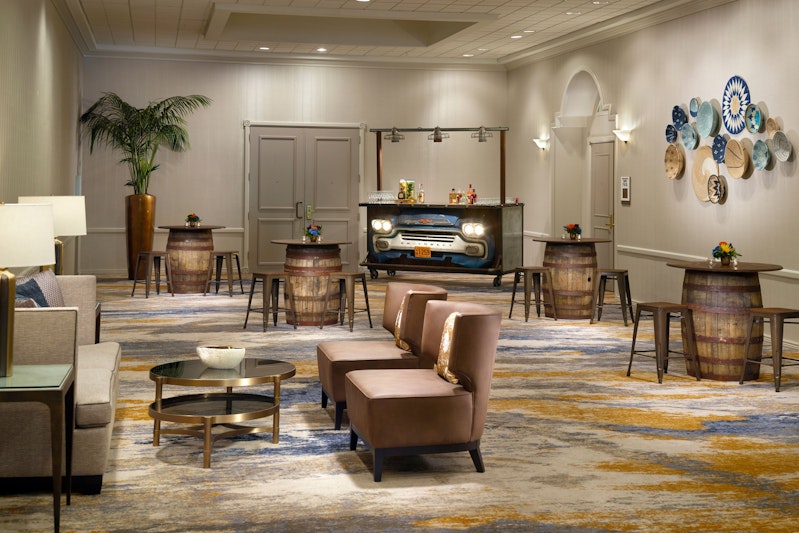
- Grand Ballroom – A large indoor ballroom that can host up to 1,500 guests for theater-style events or 780 guests for banquets. It can also be divided into 7 smaller sections for different event needs.
- LaJoya – A flexible indoor space that can accommodate 350 guests for theater-style events or 250 guests for banquets.
- Colonnade – An indoor event space for up to 250 guests with a layout that can be divided for different types of events.
- Ballroom Sections – Smaller indoor spaces that can host 100–225 guests, making them perfect for meetings, breakout sessions, and private events.
- Bolo’s PDR – A private dining room for up to 75 guests, ideal for dinners, celebrations, and small gatherings.
- Boardroom – A meeting room for up to 10 guests, designed for business meetings and executive discussions.
- Flexible event spaces – The venue offers a variety of room sizes, making it easy to host everything from small meetings to large conferences and celebrations.
At this stage, planners usually validate layout and scale by comparing across other venues in San Antonio.
What amenities are included for events?
The Westin provides enterprise-level AV and event infrastructure along with premium guest amenities. It is built to support both large in-person and hybrid events.
| Amenity | Availability |
|---|---|
| AV & videoconferencing | Available |
| High-speed Wi-Fi | Included |
| Business center | Available |
| Indoor & outdoor pools | Heated |
| Fitness center | 24/7 |
| Concierge | Available |
| Wellness program | Westin WellBeing |
What is the catering policy at The Westin San Antonio?
Catering is fully in-house with customizable menus and published pricing tiers. This simplifies planning and ensures consistency across large events.
- Breakfast: ~$30–$40/person
- Lunch: ~$38/person
- Dinner: ~$60/person
- Reception: ~$40/person
Since catering drives event cost, planners often benchmark using event pricing insights.
What are the vendor and setup policies?
The venue offers full in-house coordination including planners, AV, décor, and event services. This reduces the need for external vendors.
If additional support is needed, planners often review event planner costs before deciding.
Where is The Westin San Antonio located?
The venue is located in North San Antonio near the Colonnade area, close to the airport and major business hubs. It offers accessibility for both local and fly-in attendees.
| Nearby Location | Details |
|---|---|
| San Antonio Airport | ~8.2 miles |
| River Walk | Accessible |
| The Alamo | Nearby |
| Texas Hill Country | Scenic views |
Is The Westin San Antonio good for weddings and social events?
Yes, it is ideal for large weddings and social events with hundreds of guests. The Grand Ballroom and on-site planning services make it suitable for full-scale celebrations.
How do you book The Westin San Antonio?
Booking begins with submitting an enquiry (RFP) including guest count, event type, and preferred space. Rooms can be booked instantly, while event spaces require coordination.
To manage guest lists, tools like greatEvent Invite are commonly used. For planning support, you can also contact the team.
Frequently Asked Questions
What is the maximum capacity at The Westin San Antonio? ▾
The Westin San Antonio can host up to 1,500 guests in a theater layout within the Grand Ballroom, making it ideal for large conferences and weddings.
Does The Westin San Antonio provide catering? ▾
Yes, the venue offers full in-house catering with customizable menus and published pricing for breakfast, lunch, dinner, and receptions.
Is this venue suitable for corporate events? ▾
Yes, it is highly suitable for corporate events, offering large conference spaces, breakout rooms, and full AV and hybrid event capabilities.
Can guests stay overnight at the venue? ▾
Yes, the hotel offers 326 guest rooms and suites, making it ideal for multi-day events, conferences, and weddings with out-of-town guests.
Can event setups be customized? ▾
Yes, the venue offers highly flexible layouts across multiple spaces, including divisible ballrooms and breakout rooms for different event formats.
Guest rooms
rooms available for individual stays and discounted room blocks.
Meeting & event space
24890 sq ft across 19 configurable rooms. Tap a room for capacities and setups.
Grand Ballroom
Ballroom PreFunction
Colonnade
LaJoya
Grand Ballroom C
Grand Ballroom D
Grand Ballroom E
Colonnade B
Colonnade C
Bolo's PDR
Key amenities
Everything available on-site for your event and guests.
Location & transportation
9821 Colonnade Blvd, San Antonio, Texas, 78230

