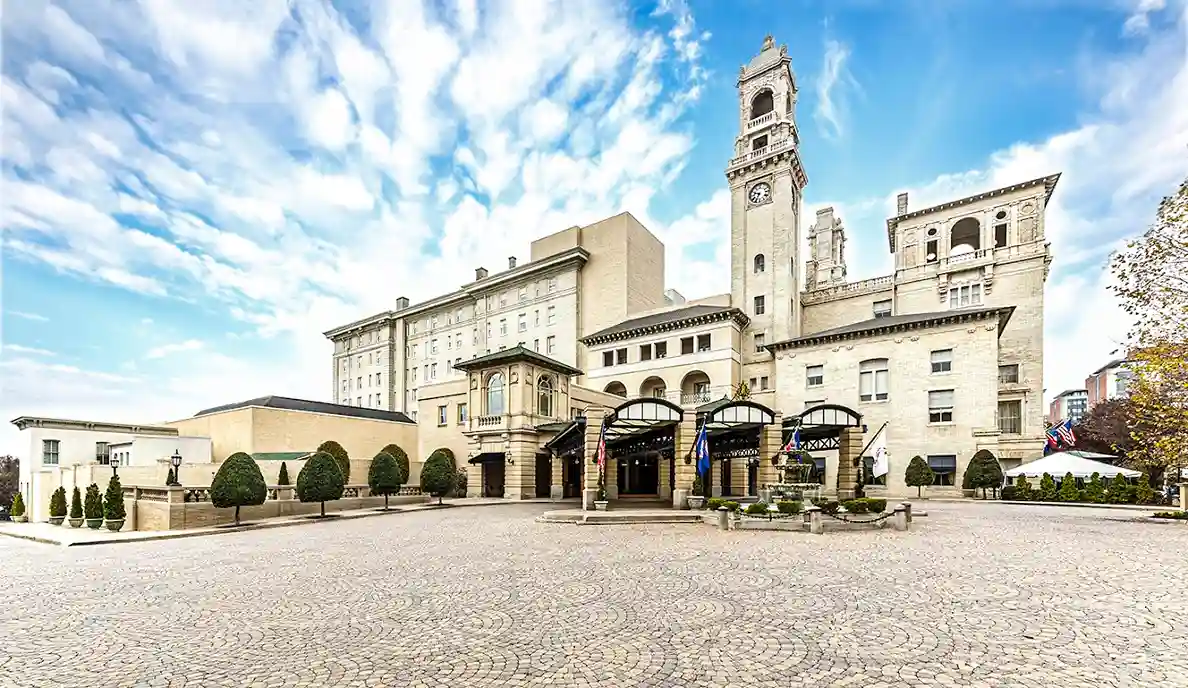
The Jefferson Hotel
Welcome to The Jefferson Hotel – Luxury Redefined in Richmond, Virginia
Discover timeless elegance and exceptional service at The Jefferson Hotel, a historic landmark in Richmond, Virginia, dating back to 1895.
Why Choose The Jefferson Hotel?
- Unparalleled Luxury: Experience luxury at its finest with breathtaking architecture, elegant décor, and genuinely friendly service.
- Prime Location: Centrally located in the heart of downtown Richmond, just blocks from the state capital, historic Shockoe Slip, and Richmond’s financial district.
- Exceptional Amenities: Enjoy award-winning restaurants, 24-hour room service, an indoor swimming pool, complimentary transportation, and more.
Events at The Jefferson Hotel
Host your next event in style at The Jefferson Hotel. Whether it’s a wedding, meeting, conference, banquet, or holiday celebration, our dedicated team will ensure every detail is perfect.
Event Services
- Customized Menus: Choose from buffet, plated, cocktail, or hors d’oeuvres options for your event catering.
- Professional Audiovisual Support: We provide all necessary equipment, including LCD projectors, microphones, and speakers, to ensure your event’s success.
- Complimentary Amenities: Enjoy complimentary wireless internet, local calls, parking, and access to our health facility and indoor swimming pool.
Event Space
With over 26,000 square feet of flexible event space, including ballrooms, meeting rooms, and boardrooms, The Jefferson Hotel can accommodate events of various sizes and styles.
Nearby Attractions and Activities
Explore the best of Richmond with attractions like the Virginia State Capitol, Virginia Museum of Fine Arts, American Civil War Museum, Maymont, and Carytown just minutes away.
Additional Information
For more information about The Jefferson Hotel, visit our official website or follow us on social media. Experience luxury like never before at The Jefferson Hotel, where every moment is unforgettable.
Explore the vibrant venues around Virginia to complement your stay at The Jefferson Hotel. From historic landmarks to contemporary spaces, find the perfect backdrop for your events while enjoying the luxury of hotel room booking in Virginia.
Book Your Events at The Jefferson Hotel Today!
Plan your next event with us and experience the epitome of luxury and hospitality. Contact our event planning team to start creating memories that last a lifetime.
Guest rooms
181 rooms available for individual stays and discounted room blocks.
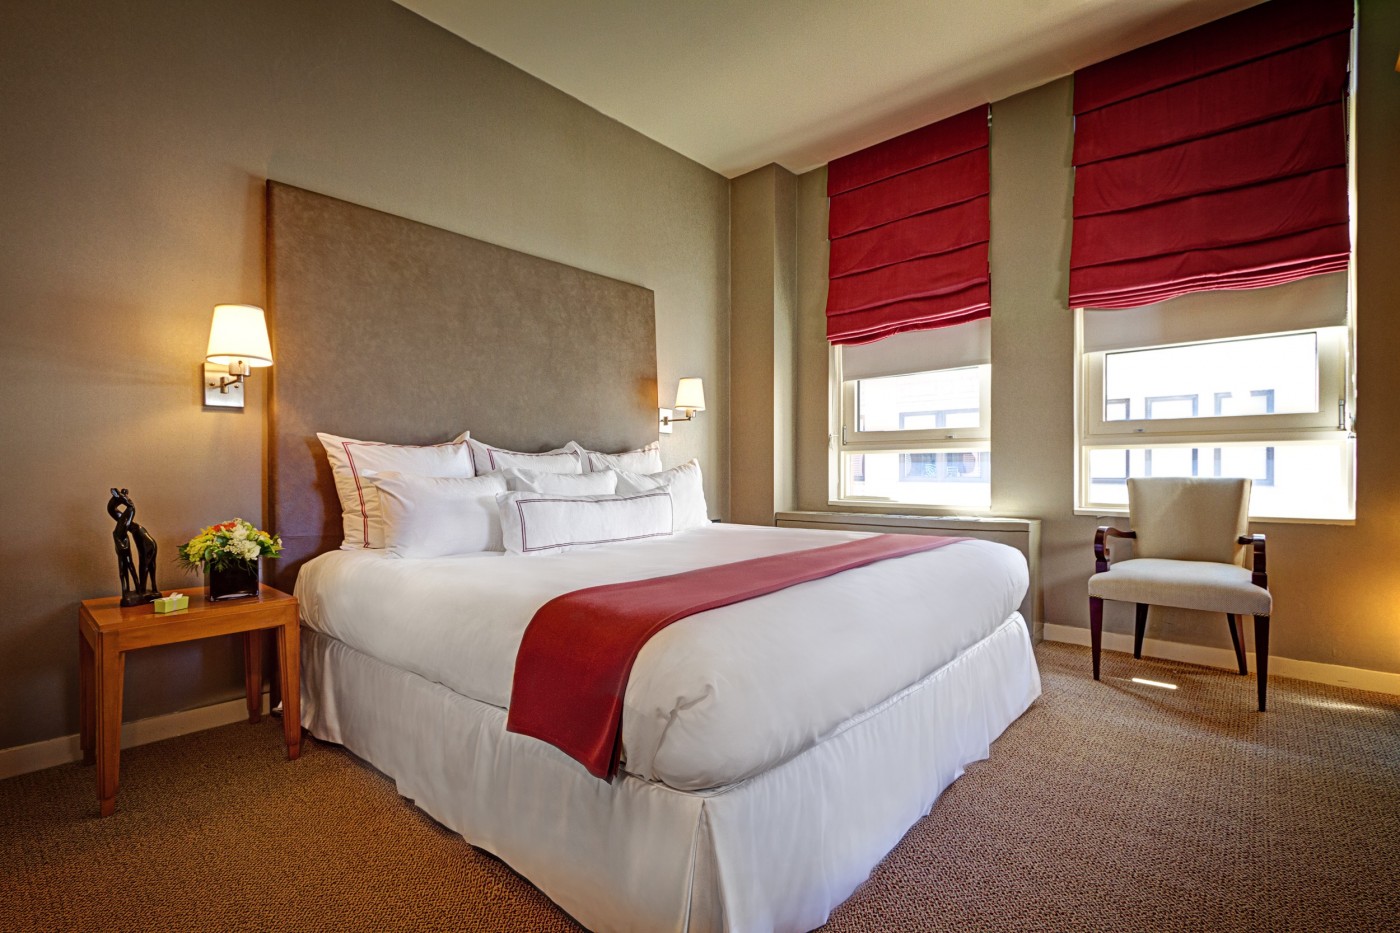
Standard Room
Meeting & event space
22610 sq ft across 21 configurable rooms. Tap a room for capacities and setups.
Grand Ballroom
Empire Ballroom
Rotunda
Ginter Gallery
Flemish Room
Mezzanine
Dominion Room
Coolidge Room
Appomattox River Room
Commonwealth Room
Key amenities
Everything available on-site for your event and guests.
Location & transportation
101 W Franklin St, Richmond, Virginia, 23220