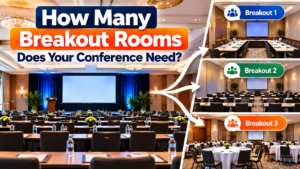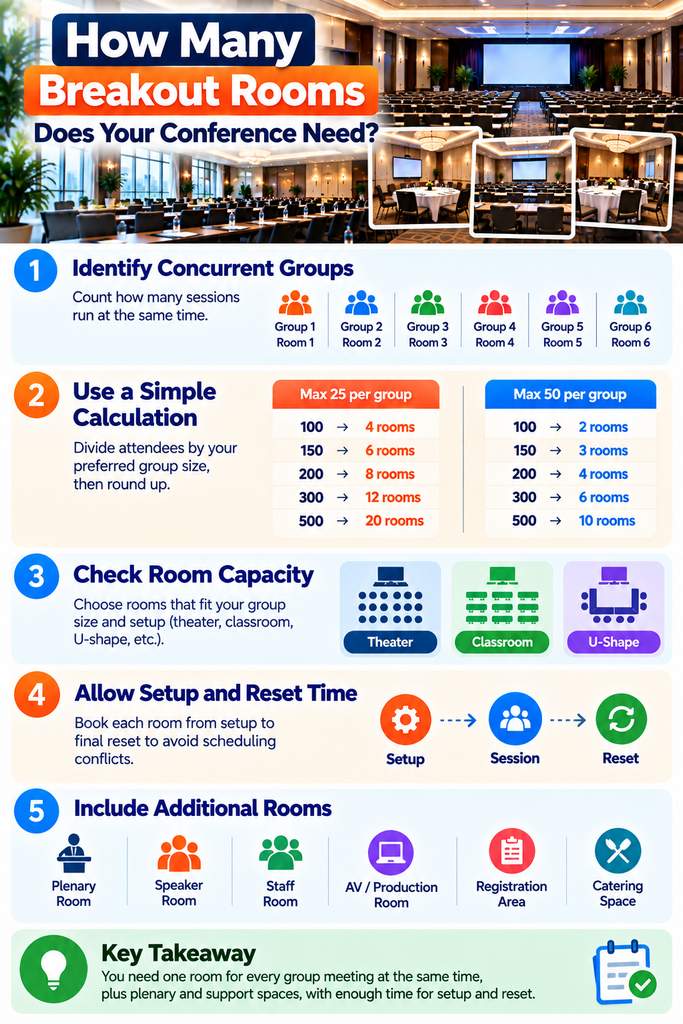
Quick answer: One suitable room for every group meeting at the same time. Three hundred attendees split into six simultaneous groups need six breakout rooms, as long as each room actually fits its group and setup. Then add the plenary, speaker, staff and support spaces separately, and allow for setup and reset clashes.
No attendee-to-room ratio works across conferences. The same 300 people could be in three concurrent presentations, six workshops, or ten small-group discussions. Different room counts, different room sizes, same headcount.
The question that matters is whether the venue can handle the busiest hour of your actual program. A large ballroom and an impressive square footage total answer a different question.
A quick calculation
For assigned groups of a chosen maximum size: divide in-person breakout participants by the maximum per group, then round up. A starting point for designing groups, not an industry standard and not a guarantee the venue fits.
| In-person participants | Maximum 25 per group | Maximum 50 per group |
|---|---|---|
| 100 | 4 rooms | 2 rooms |
| 150 | 6 rooms | 3 rooms |
| 200 | 8 rooms | 4 rooms |
| 300 | 12 rooms | 6 rooms |
| 500 | 20 rooms | 10 rooms |
Assumptions: everyone takes part in the same breakout block, groups can be assigned within the stated limit, each group needs its own room, and the rooms are suitable and available simultaneously. Plenary and support rooms are excluded. The group sizes are illustrative planning choices.
If attendees pick their own sessions, this arithmetic will mislead you. Estimate demand per session instead, because dividing attendance evenly can leave the most popular session short of seats while the venue has plenty overall.
Count simultaneous groups, not sessions
Start with the agenda
List every time block and what runs inside it. Eighteen sessions arranged as six sessions across three successive blocks can use the same six rooms. Eighteen sessions running at once needs eighteen spaces.
Tracks are subject categories, not room assignments. A track with two simultaneous workshops needs two rooms. Several tracks scheduled at different times can share one. Count what overlaps in the timetable, then map it to spaces.
Extend every reservation to include setup and clearing
Block each room from the start of setup to the end of reset. The highest number of overlapping intervals is a useful lower bound on room demand, and the real number can be higher when capacities, layouts, equipment or fixed assignments prevent reuse.
A workshop finishing at 11:00 cannot hand its room to an 11:00 panel if tables have to come out and microphones need checking first. Ask the venue and the AV team for a reset estimate tied to that specific change. There is no universal reset time.
Check the capacity of the actual layout
Published hotel data makes this concrete. JW Marriott San Francisco Union Square lists these capacities on its official meeting-space page, checked October 6, 2026. “Schoolroom” is the venue’s word for classroom seating. [1]
| Published room | Theater | Schoolroom | U-shape |
|---|---|---|---|
| Salon I | 50 | 30 | 24 |
| Metropolitan B | 96 | 66 | 30 |
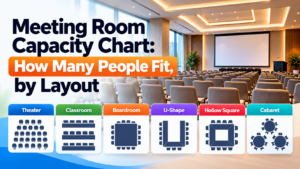
A room advertised at 50 theater seats is not a room for 50 people working at classroom tables. It is a room for 30. Use the published layout as a screening check, then get a plan that accounts for screens, staging, equipment, accessible circulation and everyone who will be in the room.
These examples show capacity differences only. They do not establish availability or any greatEvent partnership. For area estimates and more layout examples, see the meeting room capacity chart.
A worked room plan for 300 people
A hypothetical one-day corporate conference. All 300 attendees take part in six simultaneous workshops. The general session room stays reserved all day and two dedicated support rooms stay in use. Catering uses separately confirmed space outside these nine rooms.
| Time block | Program | Space commitment |
|---|---|---|
| 8:00 to 9:00 a.m. | Registration and preparation | Plenary and six workshop rooms reserved for setup; two support rooms held. Registration area booked separately. |
| 9:00 to 10:00 a.m. | Opening plenary for 300 | One plenary room; six workshop rooms stay prepared; two support rooms held. |
| 10:15 to 11:15 a.m. | Six concurrent workshops | Six breakout rooms; plenary held; two support rooms held. |
| 11:30 a.m. to 12:30 p.m. | Six further workshops | Reuse the same six rooms if the agreed reset fits the 15-minute gap. |
| 12:30 to 1:30 p.m. | Lunch | Separately confirmed catering space; meeting rooms retained. |
| 1:30 to 2:30 p.m. | Six further workshops | Reuse the six breakout rooms; plenary and support rooms still held. |
| 2:45 to 3:30 p.m. | Closing plenary | Back to the general session room; allow for equipment clearing afterward. |
That is six breakout rooms, one dedicated plenary and two support rooms. Nine enclosed rooms reserved for the program, with registration, lunch and any operational space on top.
Can the plenary room cut the count?
If it is suitable and free during the breakout block, yes. The requirement drops to five additional breakouts plus the reused plenary and two support rooms, so eight rooms. That saving is conditional on setup, sound, schedule and the reset plan.
A plenary being reset, used for rehearsal, or holding equipment that blocks the workshop layout is not available. Get a real room assignment for both options before you bank the lower number.
Match the room mix to uneven demand
Free-choice sessions almost never split evenly. Collect first and second choices, use comparable past attendance where you have it, and review registrations before you freeze assignments. Keep forecasts separate from confirmed registrations, and have an explicit plan for walk-ins.
Six sessions, 300 attendees. Proposed capacities are hypothetical places after a layout review, and the venue still has to account for speakers, facilitators and technicians when confirming permitted use.
| Session | Expected attendees | Proposed capacity |
|---|---|---|
| Leadership workshop | 90 | 100 |
| Sales enablement | 60 | 70 |
| Customer success | 50 | 60 |
| Operations | 40 | 50 |
| Finance | 35 | 45 |
| Product planning | 25 | 35 |
| Total | 300 | 360 |
Here is the trap. Six rooms seating 50 each gives you 300 seats for 300 attendees, which looks like a perfect fit and is not one. The leadership workshop has 90 people and the sales session has 60. Both overflow their rooms on day one.
Spare seats in a different room do not help someone standing at the back of a full one. Total capacity is not the test. Capacity per session against demand per session is the test, and the two can be a long way apart while the spreadsheet says everything balances.
The extra places in that table are illustrative, not a recommended percentage. Any allowance for uncertain demand has to stay inside the venue-confirmed setup and should follow your actual registration patterns.
When a session becomes too popular
Pick the remedy that preserves the learning objective: move it to a larger suitable room, repeat it later, split it into separately facilitated groups, cap registration with a waitlist, or offer a planned overflow. Splitting a workshop usually means another facilitator as well as another room.
Overflow is a program decision before it is a capacity decision. PCMA’s account of CHEST 2025 describes QR codes activated when a room filled, letting attendees take live audio and slides on their own devices. One documented approach, not a default substitute for an interactive workshop room. [2]
If you stream, confirm participant access, listening arrangements, bandwidth, technical support and any viewing space. A hallway outside a full room is not an overflow area.
Five venue checks that change the final count
Confirm which divided spaces can run together
A capacity chart often lists a whole ballroom, its individual sections, and combinations of those sections. Those are alternative configurations of the same space, not extra rooms. Ask for a floor plan showing the exact configuration available during each breakout block.
A hotel may offer Ballroom A, B and C separately or combined. You cannot count the full ballroom as your plenary and its sections as simultaneous breakouts. The Marriott chart above shows the same issue with Metropolitan B, Metropolitan C and Metropolitan BC. [1]
Test the separation between neighboring sessions
Ask the venue and production team to demonstrate speech and amplified sound with the partitions closed. Check entrances, shared foyers and noise from food service. A quiet executive discussion needs different separation from an amplified sales presentation. A partitioned area having a room name proves nothing about whether two sessions can run in adjacent halves.
Walk the attendee routes
Check the route between plenary, breakouts, restrooms and the meal area, elevator waiting and wayfinding included. The US Access Board’s guidance covers accessible connections between entrances, spaces and elements, and the only way to apply it is to walk the actual paths with the venue. [3]
Build your transitions around the route people will really use. A gap long enough to reset chairs may be nowhere near long enough to move 300 people between floors.
List support spaces explicitly
Speaker-ready room, staff office, storage, private meeting space, quiet room. Include only what your conference needs, but give each one a capacity, a privacy requirement, an access window and an owner. Do not promise the same room to two simultaneous uses that cannot share it.
Validate technology and facilitator coverage
Every simultaneous session needs its presentation and audio setup ready at the same time. Check displays, microphones, power, connectivity, recording and troubleshooting coverage. A projector moved between consecutive sessions can work. A projector shared between concurrent rooms cannot.
For hybrid conferences, size the physical rooms from in-person participation. Remote attendees drive platform and production needs instead, and a dedicated broadcast or control room can add to the venue requirement even though nobody sits in it.
Send venues a room schedule they can confirm
A useful brief specifies each function, seating style, attendance and access window. Cvent’s hotel RFP guidance recommends the same: day-by-day room requirements, setup, capacity, hours and any overnight hold. [4]
Copy these fields for each room or group of identical requirements.
| Field | What to enter |
|---|---|
| Function and date | Session name or support function; conference date |
| Number needed simultaneously | Separate room count for this requirement |
| Attendance and other occupants | Expected attendees, registration limit, speakers, staff, technicians |
| Layout and equipment | Classroom, theater, rounds or other; screens, stage, tables, materials |
| Room access | Setup start, attendee start and finish, reset, clearing, overnight hold |
| Adjacency and access | Preferred proximity, privacy, noise separation, accessible route |
| Venue confirmation | Exact room names, compatible configurations, layout plan, dates and hours |
| Commercial details | Rental period, package inclusions, AV and labor, taxes and fees, change terms |
Compare the cost of the whole room plan
Ask every venue to price the same agenda and equipment brief. Compare separate rooms against a reuse option that includes reset labor, extra access time and any AV changes. The lower rental figure does not always produce the lower total once repeated setup work is counted.
If meeting room rental depends on a food and beverage commitment, ask for the terms covering the exact rooms and hours you need. Confirm when final assignments, layout counts and changes have to be agreed. An optional room hold is only useful when its release deadline and cost are clear.
The hotel proposal comparison template covers that comparison across properties.
Starting the venue search
Begin with location, dates and conference attendance, then test shortlisted venues against the breakout schedule rather than the headline capacity. greatEvent describes venue discovery and live availability on its website. Confirm the exact combination of rooms, setup capacities and access windows before you treat a venue as a fit. [5]
Frequently Asked Questions
How many breakout rooms do I need for 100 attendees? ▾
Four suitable rooms if all 100 are in simultaneous groups of no more than 25. Two if groups go up to 50. Those are arithmetic examples; session topics, layouts and room availability decide the workable plan.
How many breakout rooms do I need for 300 attendees? ▾
Six works for six simultaneous groups of 50, provided every room supports the intended setup. Three groups of 100 need three suitable spaces. Ten groups of 30 need ten. Plenary and support rooms come on top.
Is there a standard number of attendees per breakout room? ▾
No ratio should decide a booking. A presentation, a hands-on training session and a facilitated discussion carry different group sizes and layouts. Choose the format and the participation goal first, then verify a room for the group that produces.
Do I need a different room for every breakout session? ▾
No. Sessions at different times can share a room when layout, equipment, capacity and access schedule allow. Count simultaneous use including setup and clearing, rather than adding up every session across the conference.
Can the general session room also be a breakout room? ▾
Yes, if it is suitable and free during that block. Include the time and labor to change the setup and put it back. Exclude it if production or rehearsals need it to stay dedicated.
Can I use sections of a ballroom as breakout rooms? ▾
Possibly. Confirm the divided configuration, each section’s capacity, sound separation, entrances and equipment. What you cannot do is count the combined ballroom and its sections as independent rooms in the same period.
Should I reserve a spare breakout room? ▾
Reserve one when it has a defined purpose: likely overflow, an extra workshop, a production contingency. Weigh the risk against the cost and the release terms. A spare room is a planning choice, not a requirement.
Does online attendance count toward breakout room capacity? ▾
Count in-person participants when sizing seating. Online participation affects streaming, facilitation and platform capacity instead. Include any on-site production staff or equipment in the physical plan, and work out whether you need a separate production room.
What should I ask the venue before confirming? ▾
Exact room names, simultaneous availability, setup-specific capacities, compatible partition arrangements, access times, reset requirements and a complete quote. Then check the plan against the agenda, including every occupant and support function. ## Research and sources Sources checked October 6, 2026. The venue figures support specific capacity examples. The room-count tables, conference agenda, demand mix and room schedule are original planning examples, not measured event outcomes or universal standards. [1] JW Marriott San Francisco Union Square capacity chart. Official venue source for Salon I and Metropolitan B setup capacities and the Metropolitan B, C and BC configurations. Reconfirm any proposed layout with the venue. [2] PCMA Greater Midwest account of CHEST 2025, published October 27, 2025. Firsthand chapter tour report describing QR-triggered audio and slide access when sessions reached capacity. [3] US Access Board guide to accessible routes. Official guidance on accessible connections between entrances, spaces and elements. No room count or seating formula in this article is an accessibility or occupancy compliance calculation. [4] Cvent guide to writing hotel RFPs for small meetings, published August 4, 2026. Used for the recommendation to specify rooms, layout, capacity, hours and overnight holds in sourcing requirements. [5] greatEvent, How It Works. Official source for the venue discovery and availability description. Room combinations and suitability still require confirmation.
Compare vendors for your next event
Search caterers, photographers, florists, planners, and rentals — then send one request to several vendors at once.