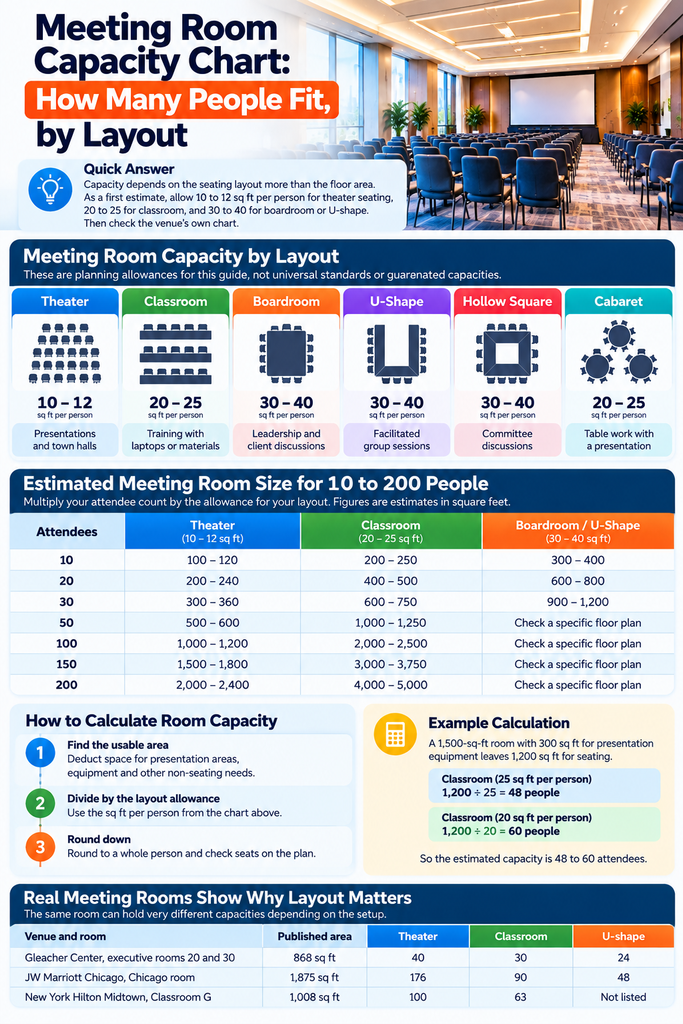
Quick answer: Capacity depends on the seating layout more than the floor area. As a first estimate, allow 10 to 12 square feet per person for theater seating, 20 to 25 for classroom, and 30 to 40 for boardroom or U-shape. Then check the number against the venue’s own chart, because the arithmetic can overstate a real room by nearly half.
Research checked October 1, 2026.
Start with what people have to do in the room. A seat for listening takes less space than a workstation with a laptop open on it. The charts below will get you to a shortlist for 10 to 200 attendees and tell you what to ask before you book.
Meeting room capacity by layout
These are planning allowances chosen for this guide, not universal standards or guaranteed capacities. The area covers seating, furniture and ordinary circulation inside the seating arrangement. Anything else your event needs comes on top.
| Layout | Sq ft per person | Useful starting point for |
|---|---|---|
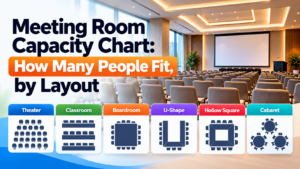
| Theater | 10 to 12 | Presentations and town halls |
| Classroom | 20 to 25 | Training with laptops or materials |
| Boardroom | 30 to 40 | Leadership and client discussions |
| U-shape | 30 to 40 | Facilitated group sessions |
| Hollow square | 30 to 40 | Committee discussions |
| Cabaret or crescent rounds | 20 to 25 | Table work with a presentation |
Where these come from: the theater and classroom allowances are rounded editorial ranges drawn from published venue planning factors and room charts [1-4]. Boardroom, U-shape and hollow square follow Centric’s guidance [5]. Cabaret is an editorial working allowance, and table diameter and seats per table have to be checked. None of this is a legal occupancy calculation.
Published methods disagree. The Venetian’s chart uses 10 square feet per theater attendee and 24 for classroom. Cvent’s theater example works out to 9. That spread is the reason to state your assumptions whenever you hand someone an estimate. [1, 6]
What size meeting room you need for 10 to 200 people
Multiply your attendee count by the allowance for your layout. The result covers the seating arrangement; the whole event may need more. Every figure below is a calculated estimate in square feet.
| Attendees | Theater, 10 to 12 sq ft | Classroom, 20 to 25 sq ft | Boardroom or U-shape, 30 to 40 sq ft |
|---|---|---|---|
| 10 | 100 to 120 | 200 to 250 | 300 to 400 |
| 20 | 200 to 240 | 400 to 500 | 600 to 800 |
| 30 | 300 to 360 | 600 to 750 | 900 to 1,200 |
| 50 | 500 to 600 | 1,000 to 1,250 | Check a specific floor plan |
| 100 | 1,000 to 1,200 | 2,000 to 2,500 | Check a specific floor plan |
| 150 | 1,500 to 1,800 | 3,000 to 3,750 | Check a specific floor plan |
| 200 | 2,000 to 2,400 | 4,000 to 5,000 | Check a specific floor plan |
Calculated from the allowances above, not from measured venue inventory. Small rooms often need proportionally more space for doors and presentation equipment. Larger boardroom and U-shape arrangements need individual review, because table geometry, sightlines and conversation distance do not scale neatly with floor area. To convert to square meters, multiply by 0.0929.
How to calculate meeting room capacity
Estimated seating capacity = area available for the seating arrangement, divided by your chosen square feet per person. Round down to a whole person, then check that many seats actually fit on the plan.
Take a 1,500-square-foot room with 300 square feet set aside for a presentation zone and equipment. That leaves 1,200 for seating. At this guide’s classroom allowance: 1,200 divided by 25 is 48, and 1,200 divided by 20 is 60. So 48 to 60 attendees, as an illustration rather than a confirmed capacity.
For 50 trainees, ask the venue to show 50 workstations at your chosen table size, with a usable screen position and clear routes. Ask how their planning factor treats circulation, so you neither leave it out nor subtract it twice.
An estimate is a screening tool. Only a venue-confirmed layout tells you whether the room works.
Real meeting rooms show why layout matters
The same room carries wildly different capacities depending on how you set it up. These three come from venue websites, checked October 1, 2026. They show layout differences and imply nothing about availability or any greatEvent partnership.
| Venue and room | Published area | Theater | Classroom | U-shape |
|---|---|---|---|---|
| Gleacher Center, executive rooms 20 and 30 [2] | 868 sq ft | 40 | 30 | 24 |
| JW Marriott Chicago, Chicago room [3] | 1,875 sq ft | 176 | 90 | 48 |
| New York Hilton Midtown, Classroom G [4] | 1,008 sq ft | 100 | 63 | Not listed |
These are the venues’ own published figures, unedited. Marriott calls classroom seating “Schoolroom”. “Not listed” means that row supplies no U-shape figure, not that the layout is impossible. Reconfirm the setup you want with the venue.
At JW Marriott Chicago, moving from theater to classroom drops the published count from 176 to 90. That is a 49 percent cut from a change of furniture, in the same room. A planner running laptop-based training should be working from the 90, before accounting for anything else the session needs. [3]
The second one matters more, because it tells you the arithmetic on this page has a ceiling. Gleacher’s 868-square-foot executive rooms list 40 theater seats. Divide 868 by this guide’s theater allowance and you get 72 to 86. The venue publishes less than half that. A per-person allowance cannot override a room-specific chart, and if the two disagree, the room wins. [2]
What maximum capacity means for your booking
Ask which layout a maximum refers to. A headline number might describe a standing reception, rows of chairs, or something else entirely, and it may assume none of the stage or equipment you intend to bring.
What your booking needs is a named room, a named setup, and a confirmed headcount for that setup. Keep the venue’s permitted occupancy separate from your planning estimate. Allowing more space per person improves an estimate; it does not establish compliance or approve a floor plan.
Dimensions matter as much as area. Two rooms of identical floor area take different table arrangements. Ask for a scaled plan showing doors, columns, fixed furniture and where the screen can usably go.
Choose the layout around the agenda
Write one sentence describing what attendees have to do in the room. Do it before you look at a single venue. “Listen to a quarterly update” and “complete a three-hour software workshop” produce different rooms at the same headcount.
| Meeting need | Layout to consider | Question to resolve |
|---|---|---|
| A presentation to a large audience | Theater | Can the back row read the content? |
| Training with laptops | Classroom | How many people share each table? |
| A leadership discussion | Boardroom | Can everyone participate and see the screen? |
| A facilitator moving between participants | U-shape | Is the center usable for the activity? |
| A committee discussion | Hollow square | Will presentation equipment interrupt the setup? |
| Small-group work then presentations | Cabaret or crescent rounds | How many seats have a clear view at each table? |
These are choices to discuss with the venue rather than rules. Classroom seating with fewer people per table is often better for laptops and printed materials. For collaborative work, specify the number of groups and people per group, because a total headcount does not describe the setup.
Check the usable seats in a hybrid meeting
A seat only counts if the person in it can see, hear and be heard. Microsoft’s Teams Rooms guidance puts the emphasis on camera coverage and sightlines, and its example 25-by-14-foot Signature Teams Room is optimized for six to eight people. A technology-led layout uses space quite differently from a conventional capacity estimate. [7]
Ask for a demonstration from the farthest seat, with the furniture where it will actually be. Check the screen, the microphone pickup and the camera view, and confirm whether technical support is included during your session.
Build accessibility into the floor plan
Plan access to participant seating, the presenter’s area and refreshments from the start rather than afterwards. The US Department of Justice’s accessible-meetings guidance covers those locations along with routes to the room and the restrooms. Ask the venue to confirm which requirements apply and how the proposed arrangement meets them. [8]
What to confirm before booking
Send every shortlisted venue the same brief. Different questions get you answers you cannot compare. Include the date, session times, attendee count, meeting purpose, preferred layout, and any equipment or catering that needs floor space inside the room.
- Confirm the exact room and configuration: the room name, any combined sections, the seated attendee count, and how many presenters or staff are also in the room
- Request the proposed floor plan, showing furniture, presentation space, access routes and any in-room catering or registration area
- Specify working space: table dimensions, seats per table, power access, and room for participants’ materials
- Confirm AV and support: screen, audio, Wi-Fi, hybrid equipment, and the technician coverage you need
- Check the whole cost: room rental, setup changes, AV, catering commitments, service charges, taxes and cancellation terms
- Allow setup and reset time. A room turning from a presentation into a workshop needs an agreed transition and whatever labor that costs
Find a room for your next business meeting
Once you know the attendee count and the setup you want, start your search on greatEvent. Choose Business Meeting, enter the location, date and guest count, then work through the remaining search details. Review the room information and confirm your layout with the venue before you complete the booking. [9]
Frequently Asked Questions
How much meeting space do you need for 20 people? ▾
On this guide’s assumptions, a 20-person boardroom or U-shape starts around 600 to 800 square feet. Classroom seating starts at 400 to 500. Those are preliminary areas, and the room’s furniture, dimensions and presentation requirements decide the final fit.
What size room do you need for a 50 person training session? ▾
Start at roughly 1,000 to 1,250 square feet for the classroom arrangement, using the 20 to 25 square foot allowance. Add any presenter or equipment area, then ask the venue to confirm all 50 workstations on a floor plan.
How many people fit in a 1000 square foot meeting room? ▾
If the whole 1,000 square feet is available for seating, the arithmetic gives 83 to 100 theater seats or 40 to 50 classroom seats. A real room can come in lower or higher. Use the venue’s published layout figure and confirm against your own requirements.
Does classroom seating hold as many people as theater seating? ▾
No. Across the three venues in this guide, classroom holds fewer because the setup includes tables. The gap is room-specific: 40 against 30 at Gleacher, 176 against 90 at JW Marriott Chicago, and 100 against 63 at New York Hilton Midtown. [2-4]
Are cabaret and banquet seating the same? ▾
Both use tables, but cabaret and crescent arrangements leave part of each table unseated so guests can face a presentation. Confirm the actual chairs per table and the screen direction. A banquet headcount should not be carried over to a cabaret meeting. [5]
Can a capacity chart confirm that my meeting will fit? ▾
It can get you to a shortlist. Confirmation needs a layout that accounts for the furniture, people, equipment and access your event requires. Ask the venue to confirm that arrangement and the occupancy requirements that apply to it. — Sources, public and checked October 1, 2026. Planning estimates are editorial calculations; venue examples are published figures rather than availability checks. [1] The Venetian Convention and Expo Center floor plans and capacity charts, hosted by Global Gaming Expo, 2025 exhibitor resources. [2] University of Chicago Gleacher Center room capacities. [3] JW Marriott Chicago events and capacity chart. [4] New York Hilton Midtown meetings and capacity chart. [5] Centric Events and Rentals conference seating capacity guide. [6] Cvent meeting and event space calculator. [7] Microsoft meeting room guidance for Teams. [8] US Department of Justice accessible meeting guidance, archived. [9] greatEvent venue search and business meeting entry point.
Compare vendors for your next event
Search caterers, photographers, florists, planners, and rentals — then send one request to several vendors at once.