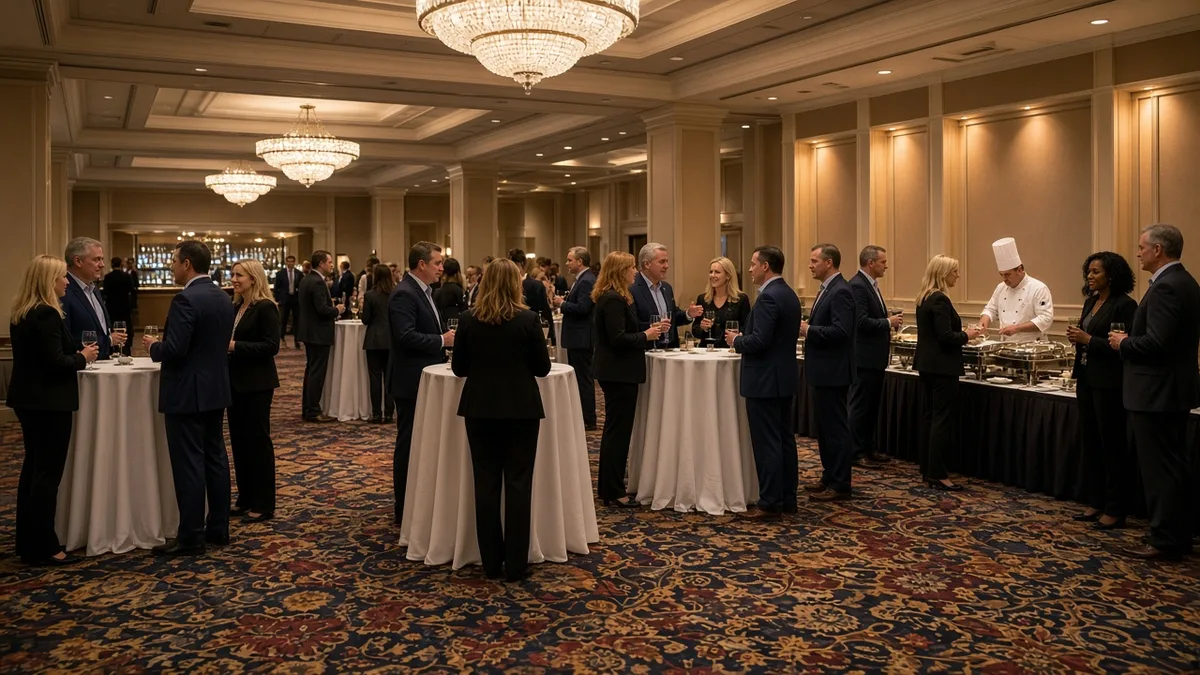
Quick answer: For a standing networking reception with high-top tables, bars, and passed hors d’oeuvres, plan about 10 square feet per person. Plan 12 to 15 square feet per person when food stations are on the floor, and 10 to 12 when part of the group will sit. A 500-person conference reception therefore needs about 5,000 square feet standing, or 6,000 to 7,500 square feet with food stations. Published planning guides run from about 6 square feet per person, which is a tight crowd, up to 15. In the convention center capacity charts we checked, the listed reception number works out to about 9 to 10 square feet per person in an empty room, so recheck it against your format before you sign.
Example scenario (fictional): An agency is planning the opening night reception for a client’s association convention with 500 attendees. The hotel proposes the ballroom foyer, and its capacity chart lists the 6,000-square-foot foyer at 600 for a reception. The client wants three food stations, bars, and high-top tables. At 12 to 15 square feet per person, 500 guests with food stations need 6,000 to 7,500 square feet. The foyer only works at the very bottom of that range, and that is before the bars and stations take their share of the floor.
This is for professional planners and agencies who size receptions at client conferences, association conventions, customer events, and executive meetings, and for in-house meeting planners doing the same. It covers networking receptions from about 150 to 1,000 people: the square feet per person for each reception style, worked examples, where the reception goes, and what to confirm on the floor plan and the banquet event order (BEO). For seated meeting layouts such as theater, classroom, and banquet, see our guide to how much meeting space 100 people need. The figures here are planning estimates. The venue’s posted occupant load and the local fire marshal set the legal limit.
In this guide:
- Square feet per person by reception style
- How to calculate reception space
- Worked examples: 150, 300, 500, and 1,000 attendees
- How the answer changes by type of conference
- Prefunction, ballroom, or exhibit hall
- Reading a venue’s reception capacity
- Floor plan and BEO checklist
- FAQ
Square feet per person by reception style
Published planning figures for receptions disagree, mostly because they describe different crowds. A figure of 6 square feet per person describes people standing close together for a cocktail hour. A networking reception needs more room than that, because the point is for guests to move between conversations. This table gives the range this guide uses for each style and the published figures behind it.
| Reception style | Plan for (sq ft per person) | What the published guides say |
|---|---|---|
| Standing only: bars and passed hors d’oeuvres, little or no furniture | 8 to 10 | Catering Quick Numbers: 6 to 7 is the bare minimum, 8 to 9 is comfortably crowded, 10 or more gives enough space to circulate. Social Tables: 6 for a standing crowd. Ewald Consulting: 9 to 10 for a standard bar and hors d’oeuvres reception. |
| Standing with high-top tables | 10 | Cater+Event: 10 for a cocktail reception. Ewald Consulting: a rule of thumb of 10. None of these sources sizes the tables separately, so this guide uses the top of the standing range once high-tops are on the floor. |
| With food stations | 12 to 15 | Cater+Event: 12 to 15 for cocktails with food stations. Bright Event Rentals: allow at least 8 to 10 feet of clearance around buffets and bars. |
| Partly seated: high-tops plus some round tables or lounge seating | 10 to 12 | Arizona State University’s Fulton Schools event planning guide: 10 to 12 for reception seating, which it defines as a combination of high cocktail tables and round tables with chairs. Social Tables and Bright Event Rentals: 8 for a mixed standing and seated crowd. |
Two other published figures are worth knowing. A 2003 Meetings & Conventions cheat sheet, compiled from sources including the Convention Industry Council Manual and PCMA’s Professional Meeting Management, gives 7 to 15 square feet per person for receptions and suggests providing chairs for 25 to 30 percent of attendees. Ken Kristoffersen, writing in Cater+Event on event space planning, advises against seating more than half of the guests in a lounge setup, because guests who sit stay put instead of mixing.
Treat anything under 8 square feet per person as a crowd density. It’s useful for checking a room’s maximum and too tight to plan a networking reception around.
How to calculate reception space
The calculation is a single multiplication. The two inputs to get right are the headcount and the usable floor.
- Set the peak headcount. Count everyone who will be in the room at the busiest moment: attendees, the client’s own staff, speakers, sponsors, and exhibitors who come off the floor. If the client has turnout figures from last year’s reception, use them. If not, plan for full registration.
- Pick the style from the table above. If the reception has food stations, use the food-station row even if it also has high-tops.
- Multiply. Peak headcount times square feet per person gives the floor area guests need.
- Subtract what guests can’t stand on. Social Tables tells planners not to count the area behind a bar or any part of the room that is unusable for the event. Take out columns, a stage, a registration desk, and storage for the caterer.
- Compare the result with the room and its listed capacity. If the room’s usable area is smaller than your number, change the room or the format before you sign the contract.
Plan the bars at the same time. Kristoffersen plans one bar per 100 guests at a minimum and prefers to negotiate one bar per 75 guests. Bars and stations also need clear floor in front of them for the line.
Worked examples: 150, 300, 500, and 1,000 attendees
Illustrative examples. These apply the ranges above to four headcounts. They are calculations, not averages from real events. Each assumes everyone counted is in the room at the peak, and the area is usable floor after you subtract columns, stages, and the space behind the bars.
| Peak headcount | Standing only, 8 to 10 | With high-tops, 10 | With food stations, 12 to 15 | Partly seated, 10 to 12 | Bars at one per 100 |
|---|---|---|---|---|---|
| 150 guests | 1,200 to 1,500 | 1,500 | 1,800 to 2,250 | 1,500 to 1,800 | 2 (or 2 at one per 75) |
| 300 guests | 2,400 to 3,000 | 3,000 | 3,600 to 4,500 | 3,000 to 3,600 | 3 (or 4 at one per 75) |
| 500 guests | 4,000 to 5,000 | 5,000 | 6,000 to 7,500 | 5,000 to 6,000 | 5 (or 7 at one per 75) |
| 1,000 guests | 8,000 to 10,000 | 10,000 | 12,000 to 15,000 | 10,000 to 12,000 | 10 (or 14 at one per 75) |
Check the math for the 500-person conference: 500 times 10 is 5,000 square feet for a standing reception with high-tops. With food stations, 500 times 12 is 6,000 and 500 times 15 is 7,500. At one bar per 100 guests, that’s 5 bars. At one per 75, 500 divided by 75 is 6.7, so round up to 7.
The same math at the other sizes: 150 guests with food stations need 1,800 to 2,250 square feet, which a ballroom section or a private event room may hold once you check its usable area. 300 guests need 3,000 square feet standing with high-tops or 3,600 to 4,500 with food stations. 1,000 guests need 10,000 square feet standing with high-tops and 12,000 to 15,000 with food stations, which points to a full ballroom, an exhibit hall, or two connected spaces.
How the answer changes by type of conference
The right format, and so the square footage, depends on the group. These planning notes cover the conference types planners ask about most often. They apply the ranges above and add no new ratios.
Executive conference
If the executive group is small and the client expects longer conversations, plan the partly seated range of 10 to 12 square feet per person, keep seating to less than half of the group, and ask the venue for a room that can be closed to other guests. For an executive reception held away from the conference hotel, our guide to choosing a corporate networking mixer venue covers venue types that suit longer conversations.
Customer conference
Add the client’s own team to the count. At a customer conference, the account managers, sales leaders, and support staff who work the reception take up floor space like any guest. If the client is hosting partners or sponsors at the same reception, count their staff too.
500-person conference
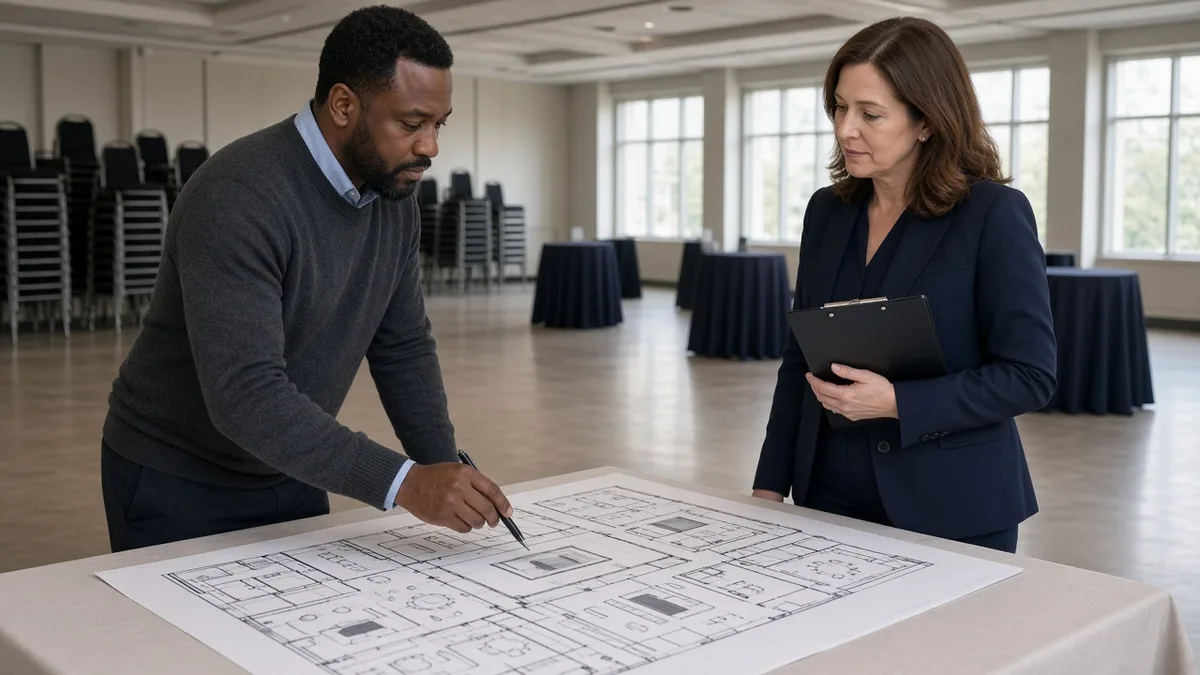
Use the worked example above: about 5,000 square feet standing with high-tops, 6,000 to 7,500 with food stations, and 5 to 7 bars. At this size, check whether the ballroom foyer really holds a full food-station reception, and compare it with a ballroom section.
Industry-wide annual meeting or professional association convention
Large association receptions may run on the exhibit floor or across a full ballroom and its foyer. Size for the peak. If the reception follows a general session, the whole audience can arrive within minutes, so open several bars and stations at once and spread them across the room.
Prefunction, ballroom, or exhibit hall
Where the reception goes changes how much of the listed square footage you can actually use.
| Location | Works well for | What it changes | Ask the venue |
|---|---|---|---|
| Prefunction or foyer | A short reception before a ballroom dinner or general session | Often long and narrow. Stations along one wall pinch the flow, and other groups may share the space. | Width as well as area; who else uses the foyer that night; where the bars can go |
| Ballroom or a ballroom section | Food-station receptions and groups that need the full area | Holding the ballroom for the reception can mean a reset before the next morning’s session or dinner. | Turn time and labor if the room is reset; whether air walls can divide it to the right size |
| Exhibit hall | Receptions on the show floor that send traffic to exhibitors | Booths and aisles take most of the floor. Exhibitors are in the headcount. | Which areas stay open floor; where food and bars can go; when exhibitors must staff booths |
In a prefunction space, the area alone can mislead. The Columbia Metropolitan Convention Center’s Carolina prefunction space, for example, is listed at 12,099 square feet with dimensions of 327 by 37 feet. The area fits a large group, but a 37-foot width limits how many stations and bars you can place without blocking the walkway.
In an exhibit hall, the per-person figures apply only to the floor guests can stand on. Ewald Consulting’s planning formula doubles the net booth area to allow for aisles, so 100 booths of 10 by 10 feet take about 20,000 square feet of the hall before anyone arrives. Our guide to planning a trade show floor covers booth layout and aisles in more detail.
If the reception needs the ballroom, hold it in writing at the same time as the general session space and the room block, so the reception room isn’t released to another group. Our guide to how far ahead to book a conference venue has booking windows by event size.
Reading a venue’s reception capacity
Venue capacity charts list a reception number for each room. Before you rely on it, work out the square feet per person behind it. In the Columbia Metropolitan Convention Center’s facility guide, every reception figure works out to the room’s square footage divided by 10. The ballroom is 16,704 square feet and listed at 1,670 for a reception. The exhibit hall is 23,700 square feet and listed at 2,370. Other charts vary: the Minneapolis Convention Center lists Ballroom A-B at 27,522 square feet and 3,111 for a reception, or about 8.8 square feet per person, and the Georgia International Convention Center lists Exhibit Hall A at 37,800 square feet and 4,190, or about 9.0.
A listed reception capacity is a figure for the empty room. It doesn’t allow for your food stations, bars, stage, or high-tops. In the Columbia ballroom example, a food-station reception at 12 to 15 square feet per person fits about 1,113 to 1,392 guests (16,704 divided by 15 and by 12), against the listed 1,670. Kristoffersen makes the same point more bluntly: most posted capacity guides ignore pillars, sightlines, dance floors, and staging, and planners who rely on them run out of space.
When you compare hotel and venue listings, look for that same reception or standing column. The Josephine Butler Parks Center listing in Washington, DC, posts a standing reception figure next to dining and theater figures. Treat that reception number as the empty-room count and test it against your format.
For seated layouts, our meeting room capacity chart by layout explains how to read the theater, classroom, and banquet columns the same way.
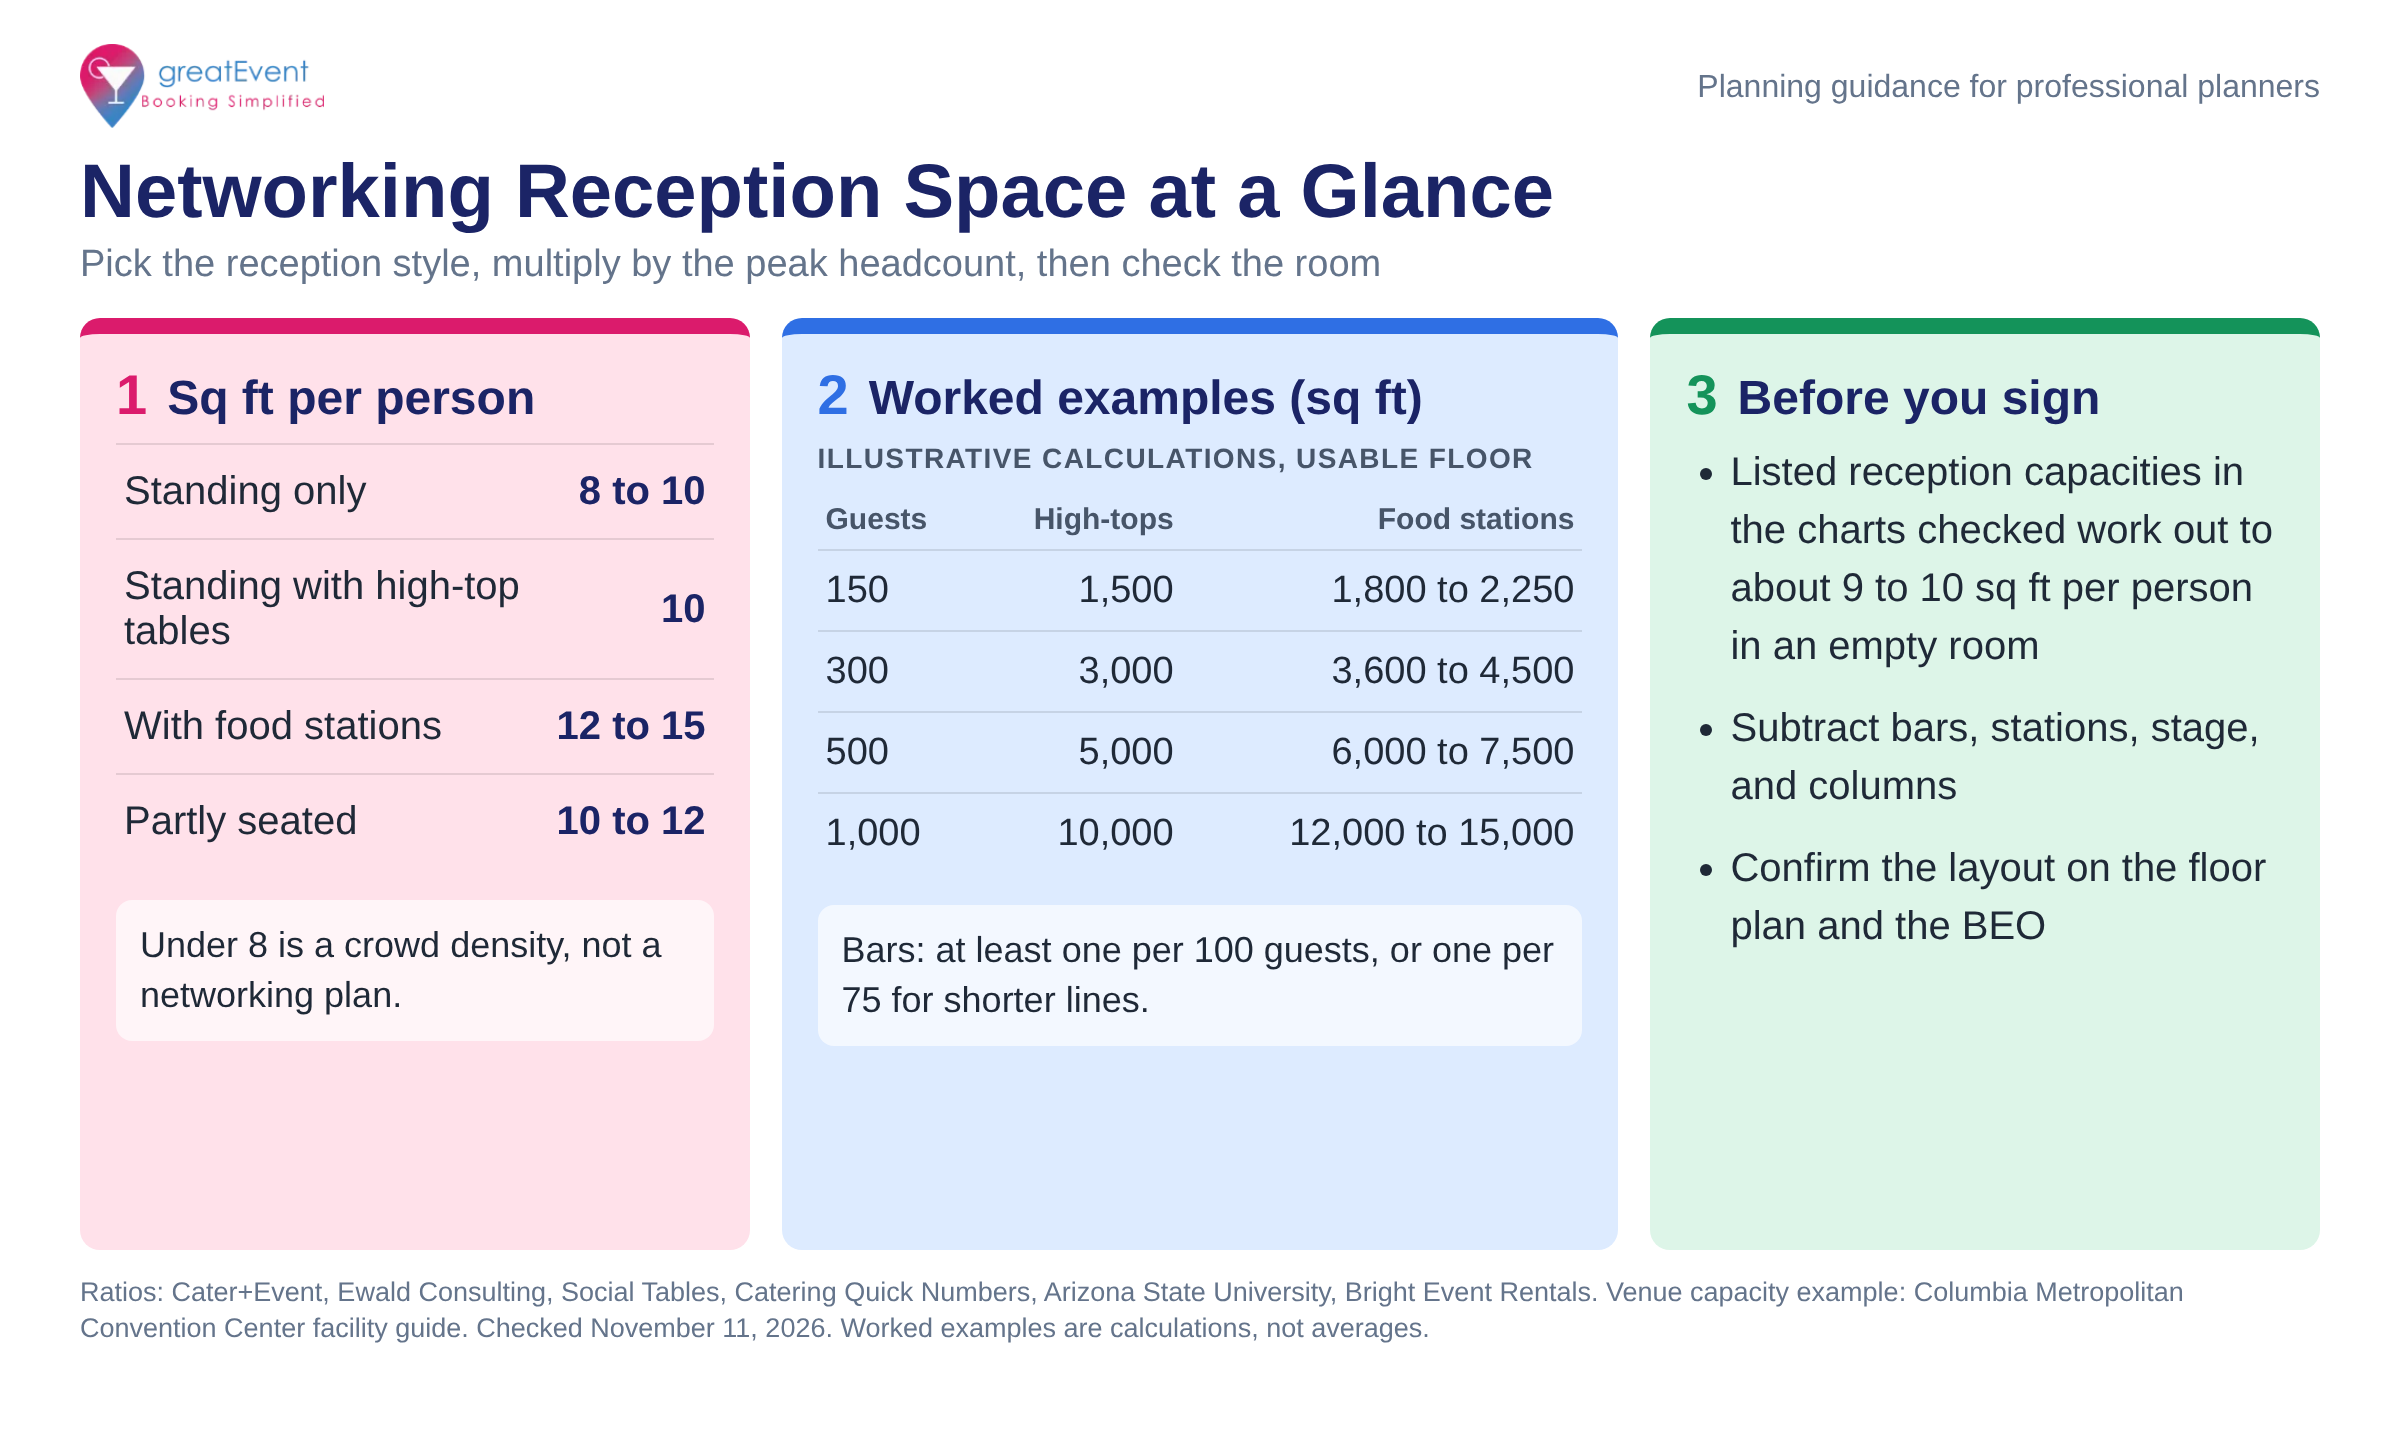
Text version of the infographic: Networking reception space at a glance. Square feet per person by reception style: standing only, 8 to 10; standing with high-top tables, 10; with food stations, 12 to 15; partly seated, 10 to 12; under 8 is a crowd density, not a networking plan. Worked examples (illustrative calculations): 150 guests, 1,500 square feet with high-tops or 1,800 to 2,250 with food stations; 300 guests, 3,000 or 3,600 to 4,500; 500 guests, 5,000 or 6,000 to 7,500; 1,000 guests, 10,000 or 12,000 to 15,000. Bars: at least one per 100 guests, or one per 75 for shorter lines. Before you sign: listed reception capacities in the charts checked work out to about 9 to 10 square feet per person in an empty room; subtract bars, stations, stage, and columns; confirm the layout on the floor plan and the BEO. Ratios from Cater+Event, Ewald Consulting, Social Tables, Catering Quick Numbers, Arizona State University, and Bright Event Rentals; venue capacity example from the Columbia Metropolitan Convention Center facility guide.
Floor plan and BEO checklist
Copy this into your planning document and confirm each line with the venue’s catering or event manager before the BEO is final.
NETWORKING RECEPTION SPACE CHECK
Client: ______________  Event: ______________  Date: ______
Planner: ______________  Venue contact: ______________  Version: ___

1. HEADCOUNT
[ ] Peak headcount (attendees + client staff + speakers + sponsors + exhibitors): ___
[ ] Last year's reception turnout, if known: ___

2. FORMAT AND SPACE
[ ] Style: standing / high-tops / food stations / partly seated
[ ] Sq ft per person used: ___  x  headcount ___  =  ___ sq ft needed
[ ] Room: ______  Listed sq ft: ___  Listed reception capacity: ___
[ ] Usable sq ft after columns, stage, registration, behind-bar area: ___
[ ] Room width (prefunction): ___ ft  |  Shared with other groups? Y / N

3. FLOOR PLAN
[ ] Bars: ___ (at least 1 per 100 guests)  Placed apart, not at the entrance
[ ] Food stations: ___  with clearance in front for the line
[ ] High-tops: ___  |  Seats: ___ (no more than half the group)
[ ] Walkways kept clear between stations, bars, and exits
[ ] Exhibit hall: open floor outside booths and aisles: ___ sq ft

4. BEO
[ ] Room, start and end time, and setup time match the floor plan
[ ] Guarantee number and date: ___
[ ] Menu, stations, and bars match the plan above
[ ] Reset or turn time if the room is used next: ___
[ ] Venue's posted occupant load for this setup: ___

5. SIGN-OFF
[ ] Client approved the floor plan on: ______
[ ] Venue confirmed the final floor plan on: ______
Find reception venues and vendors on greatEvent
Start the search once you have the peak headcount and the reception style, because those two numbers tell you how many square feet the room needs.
On greatEvent, start a venue search with the meeting type, location, date, and attendee count. You can compare hotels, conference centers, and other venues side by side, o, check real-time availability send one inquiry to several venues and get quotes back, then ask each one for its floor plan for your format. You can also find your vendors and suppliers for the reception on greatEvent, such as caterers near you for the food stations and bars.
There are no fees for planners. We pay you commission on any qualifying booking you make on greatEvent.
Register as a professional planner
Frequently asked questions
How much space do you need for a networking reception?
▾
Plan about 10 square feet per person for a standing reception with high-top tables, bars, and passed hors d’oeuvres. Use 12 to 15 square feet per person with food stations and 10 to 12 when part of the group sits.
How much space does a 500-person reception need?
▾
About 5,000 square feet for a standing reception with high-tops, or 6,000 to 7,500 square feet with food stations. That is usable floor, after columns, a stage, and the area behind the bars come off.
How many square feet per person for a standing reception?
▾
Plan 8 to 10 square feet per person for networking. Figures of 6 to 7 describe a bare minimum for a tightly packed crowd.
Does a venue’s reception capacity mean my event will fit?
▾
Not by itself. In the convention center charts we checked, the listed reception capacity works out to about 9 to 10 square feet per person in an empty room. Recheck it with your bars, food stations, high-tops, and stage on the floor plan.
How many bars does a networking reception need?
▾
Plan at least one bar per 100 guests. One bar per 75 guests shortens the lines, so a 500-person reception needs 5 to 7 bars.
Should a conference reception go in the prefunction or the ballroom?
▾
The prefunction works for a short reception if its width and area fit your format and no other group shares it. Larger food-station receptions often need a ballroom section or the full ballroom.
Research and sources
Sources were checked on November 11, 2026. The opening scenario is fictional. The ranges in the sizing table come from the published figures listed below; where sources differ, the table shows the range this guide uses and names each source. The worked examples are calculations from those ranges, not averages from real events. The implied square feet per person for the venue charts are our own arithmetic from the listed square footage and reception capacity. The notes by conference type, the location table, and the checklist are planning guidance. No prices are given.
- Columbia Metropolitan Convention Center, Facility Guide (October 2022), meeting room capacity chart, read November 11, 2026.
- Ken Kristoffersen, CSEP, CEM, “Space Planning,” Cater+Event, February 1, 2009, read November 11, 2026.
- Social Tables, “Calculate Event Capacity Correctly in 3 Simple Steps,” read November 11, 2026.
- Ewald Consulting, “Must-Have Event Formulas,” October 3, 2019, read November 11, 2026.
- “Catering Quick Numbers,” planning sheet published on the ACUARP website (undated), read November 11, 2026.
- Arizona State University, Ira A. Fulton Schools of Engineering, Event Planning Guide, “Location” (room size estimates), read November 11, 2026.
- Bright Event Rentals, Planning Guide 2025, read November 11, 2026.
- Jonathan Vatner, “Cheat Sheets,” Meetings & Conventions, November 1, 2003, read November 11, 2026.
- Minneapolis Convention Center, Facts & Floor Plans, read November 11, 2026.
- Georgia International Convention Center, Floor Plan (Exhibit Halls), read November 11, 2026.
Compare vendors for your next event
Search caterers, photographers, florists, planners, and rentals — then send one request to several vendors at once.