Quick answer: Association annual meeting planning starts with a session-by-session space program, then a hotel room block that may need overflow hotels. List every function that needs a room: the general session, concurrent breakouts, the membership business meeting, board and committee rooms, an exhibit hall if the program has one, receptions, and offices. Match that program to a hotel, a convention center, or both, and hold a night-by-night room block with a cutoff date, pickup reports, and an attrition formula you can explain to the client. Confirm the business meeting’s notice and quorum rules from the association’s bylaws, with the client’s counsel. This is planning information, not legal or tax advice.
Example scenario (fictional): An agency is planning a three-day annual meeting for a 501(c)(6) professional association. Last year about 800 members registered, and this year’s target is similar. The program needs a general session that can seat the peak, six concurrent breakouts, a membership business meeting, two board rooms, a modest exhibit hall, an opening reception, and a main hotel room block with one overflow hotel for peak nights. The figures in that sketch, and in the room-block example later, are illustrative only.
This is for US professional planners and agencies hired to plan an association’s annual meeting for a client association, not for an in-house team running its first meeting. For how a convention differs from a seminar or a conference, see our guide to seminar vs. conference vs. convention. Booking windows by event size are in our guide to how far in advance to book a conference venue. The work here is the space program, the venue type, and the room block. A multi-year hotel agreement is a separate decision, and it is not covered here.
What the annual meeting actually needs
A corporate conference can often live in a general session, a few breakouts, and a meal. An association annual meeting usually adds a membership business meeting, board and committee sessions, and, for many groups, an exhibit hall. Those extra functions change the space program and the room block, and they are easy to undercount if you start from a corporate template.
Ask the client for last year’s program, actual room pickup, exhibit count, and the bylaws or board policy that govern the business meeting. You need the notice period, the quorum, and whether the meeting has to be in person. Those rules come from the association and the law that governs it, not from this guide. Put them in the brief before you hold space, because a business meeting you cannot legally notice, or a room that cannot hold a quorum comfortably, is expensive to fix later.
Build the space program first
The space program is a function-by-function list of every room you need, when you need it, how it should be set, and how many people it has to hold at the peak. Write it before you compare venues. A ballroom that seats the general session may still fail if the same morning needs six breakouts, two board rooms, and a speaker office.
Size each room from the setup, not from a venue’s “maximum.” Our meeting room capacity chart by layout covers theater, classroom, and banquet figures. For how many breakout rooms you need, use the busiest concurrent slot, as in our guide to how many breakout rooms a conference needs.
| Function | When it usually runs | What to confirm | Notes |
|---|---|---|---|
| General session | Opening, closing, and any plenary | Peak headcount and the setup (often theater) | Measure the usable floor after a stage, aisles, and accessible seating. The advertised capacity usually does not deduct those. |
| Concurrent breakouts | Education blocks on the main days | The busiest slot: how many rooms run at once, and the largest session | Count from that slot, not from the total number of sessions on the agenda. |
| Membership business meeting | A noticed session, often mid-meeting | Notice period, quorum, and in-person vs. other formats, from the bylaws and counsel | Hold a room that can be closed and set for discussion or a formal meeting, not only a leftover breakout. |
| Board and committee rooms | Often the day before, and sometimes during | How many groups meet at once, and whether they need privacy | Board rooms are easy to omit from a first hold and hard to add later in a tight building. |
| Exhibit hall | Move-in before opening; open during published hours; move-out after | Booth count, aisle plan, and move-in and move-out windows | The open floor attendees can use is smaller than the hall once booths and aisles are in. If the client is a 501(c)(5) or 501(c)(6) organization, see the exhibit tax note below. |
| Receptions | Often the opening evening, sometimes a closing event | Style (standing, high-tops, food stations, or partly seated) and peak headcount | A listed reception capacity is an empty-room figure. |
| Offices and support rooms | Throughout, including move-in | Show office, speaker-ready room, storage, registration, and a quiet room if the program uses one | Put these on the first space list so they are not carved out of a breakout later. |
For square feet per person by reception style, use our guide to networking reception space at conference scale. If the opening reception has to hold most of the registration, size it from that math, not from a leftover corporate mixer room.
Hotel, convention center, or both
Once the space program is on paper, the venue question is which building, or which pair of buildings, can hold it on the same dates as the room block. Headcount alone does not decide it. A 400-person meeting with a large exhibit and six breakouts can outgrow a hotel, and an 800-person meeting with no exhibit can fit a hotel that has a real ballroom and enough breakout rooms.
| What the program needs | A hotel may fit when | A convention center, or a hotel plus a center, is more likely when | Confirm before you hold |
|---|---|---|---|
| General session and breakouts | One ballroom and enough breakout rooms are free at the same time, including setup and reset | The busiest education block needs more concurrent rooms than the hotel can free, or the general session needs a hall the hotel does not have | A written hold on every room in the program, including the ballroom |
| Exhibit hall | A hall, garage, or large ballroom section can take the booth plan after aisles, and move-in does not collide with another group | The booth plan needs a dedicated exhibit hall and a move-in window the hotel cannot give you | Move-in and move-out dates, floor load, and whether another event shares the hall |
| Business meeting, board, and offices | Closed rooms are available on the notice date and the pre-days, with privacy | Committee volume or a house-of-delegates style meeting needs a block of rooms a hotel has already promised to another group | That the business meeting room will not be released to a dinner or another client that afternoon |
| Hotel room block | The host hotel can commit the peak night and the shoulders, including accessible rooms in the block | Peak night at the host hotel still leaves a shortfall, so you need overflow hotels within a workable distance of the meeting | Night-by-night inventory, the cutoff, pickup reports, and how overflow reservations are counted |
If you use a convention center plus a headquarters hotel, write the walking time into the brief and walk the route. Any shuttle or flight plan is the client’s, and it sits outside the venue search.
As a working example of official housing, not a template every client should copy, the American Society of Association Executives’ 2026 Annual Meeting hotel page names the Indiana Convention Center as the venue, lists 15 official hotels, notes that 7 of them connect to the center by skywalk, and publishes a hotel booking cutoff of July 13, 2026. That is one association’s published plan for its own meeting.

Main hotel and overflow room blocks
Build the room block from last year’s pickup, this year’s registration target, staff and speaker rooms, and the nights people actually stay, including the night before opening and the night of the closing session. Our guide to managing room blocks across several hotels covers sub-blocks, pickup reports, and how to watch more than one hotel. For an association annual meeting, you usually also need a headquarters hotel, overflow on peak nights, an official booking channel, and attrition language you can explain to the board.
Registrants do not all need a room every night, and they do not all book inside the official block. Commute-in members, people who book outside the block, and no-shows all change pickup. Use last year’s actual pickup by night when you have it, then label any new numbers as a forecast.
| Night (illustrative) | Main hotel rooms | Overflow rooms | Notes |
|---|---|---|---|
| Wednesday (pre-day, board and move-in) | 180 | 0 | Board, exhibit move-in, and early staff. Illustrative. |
| Thursday (opening / reception) | 420 | 40 | Arrival night for many members. Illustrative. |
| Friday (peak education day) | 440 | 80 | Peak night in this sketch. Illustrative. |
| Saturday (business meeting and closing) | 440 | 60 | Still a heavy night if the business meeting is Saturday. Illustrative. |
| Sunday (departure) | 90 | 0 | Stay-over after a late Saturday session. Illustrative. |
| Total room nights | 1,570 | 180 | 1,750 room nights combined. Illustrative forecast only, not a benchmark. |
Those row totals are 180 + 420 + 440 + 440 + 90 = 1,570 in the main hotel and 40 + 80 + 60 = 180 in overflow. Treat the table as a worksheet you replace with the client’s pickup history.
Name one official way to book the block, so pickup reports can be matched against the contract. Ask each hotel for pickup by night, and compare it with registration as the meeting approaches. The Events Industry Council glossary defines pick-up as the number of facility rooms actually used out of a room block, and a cut-off date as the designated date when a hotel will release any unsold rooms in the block and make them available to the general public. Put both the reporting dates and the cutoff in the contract. After the cutoff, ask whether the hotel will still accept official reservations at the group rate on a space-available basis.
The same glossary defines attrition as the difference between the rooms, or food and beverage, or revenue actually used and the number agreed in the contract. It notes that a percentage or an actual shortfall limit, often called slippage, is often allowed before damages are assessed. Have the client’s counsel read the formula: whether it is counted across the whole stay or night by night, what counts as a picked-up room, and whether resold rooms reduce the damages. Do not sign a number you cannot explain to the board.
A tax note if the meeting includes an exhibit hall
If the client is a section 501(c)(5) or 501(c)(6) organization and the annual meeting includes an exhibit or trade show, flag the IRS page on qualified convention and trade show activities for the association’s tax counsel. The IRS says those activities are not unrelated trade or business when they are designed to attract people to a show to display or stimulate interest in the industry’s products, or to educate people in the industry, and when the organization regularly conducts such shows as one of its substantial exempt purposes. Shows designed merely to bring buyers and sellers together, not in conjunction with an annual meeting or to stimulate demand for the industry as a whole, are not within that exception. The page was last reviewed or updated on June 28, 2026. This is not tax advice, and the association’s counsel decides whether the client’s show meets the test.
Accessibility you should confirm at the site visit
The U.S. Department of Justice’s Title III page states that businesses open to the public, including hotels and motels, must give people with disabilities an equal opportunity to access the goods or services they offer. That includes reasonable modifications to policies, effective communication, allowing service animals even if the property has a no-pets policy, and following accessibility standards for new construction and alterations. A related ADA guide for hotels also discusses business and conference facilities on the property. Convention centers and exhibit halls should be checked the same way, on site, rather than assumed from a brochure.
On the site visit, walk the route a member would use from an accessible room in the block to registration, the general session, breakouts, the business meeting, the exhibit hall, and restrooms. Confirm that accessible rooms are in the contracted block, and that overflow hotels meet the same check. A room that exists somewhere in the hotel’s inventory is not enough if it is not in the block. Record gaps for the client and counsel.
A planner timeline, without repeating booking windows
Use the lead-time guide linked above for how far out to hold the venue and the room block by the size of the meeting. The checklist below is the association-specific work that sits on top of those windows. Dates are planning prompts to complete with the client; they are not a universal calendar.
ASSOCIATION ANNUAL MEETING PLANNER CHECKLIST
Client: ______________  Meeting: ______________  Dates: ______________
Planner: ______________  Client contact: ______________  Version: ___

1. BRIEF AND BYLAWS
[ ] Last year's program, registration, and actual room pickup by night
[ ] This year's registration target and who is counted in the peak (members, exhibitors, speakers, staff, guests)
[ ] Business meeting: notice period, quorum, and in-person requirement, confirmed with counsel from the bylaws
[ ] Exhibit or no exhibit; last year's booth count if there is one
[ ] Counsel and tax counsel named for contracts, accessibility, and any 501(c)(5) or 501(c)(6) exhibit questions

2. SPACE PROGRAM
[ ] General session: peak headcount, setup, usable floor after stage and aisles
[ ] Breakouts: rooms needed in the busiest concurrent slot, and the largest session
[ ] Business meeting room held on the noticed date, with a closed setup
[ ] Board and committee rooms, including pre-days
[ ] Exhibit hall: booth plan, aisles, move-in and move-out windows
[ ] Receptions: style, headcount, and listed vs. usable capacity
[ ] Offices: show office, speaker-ready, storage, registration, quiet room
[ ] Written hold on every room in this list, including setup and reset time

3. VENUE TYPE
[ ] Hotel, convention center, or hotel plus center, matched to the space program
[ ] Walking time between the headquarters hotel, overflow hotels, and the meeting rooms
[ ] Transportation plan (if any) is handled outside the venue search

4. ROOM BLOCK
[ ] Night-by-night forecast from last year's pickup, labeled as a forecast where new
[ ] Accessible rooms included in the contracted block, at the main hotel and at overflow
[ ] Official booking channel named, so pickup can be reported
[ ] Cutoff date written (the date unsold rooms may be released to the public)
[ ] Pickup report dates written, including a report at the cutoff
[ ] Attrition formula read with counsel: what counts, how it is totaled, and whether resold rooms reduce damages

5. SIGN-OFF
[ ] Client approved the space program on: ______
[ ] Client approved the room-block forecast on: ______
[ ] Counsel reviewed the venue and hotel contracts on: ______
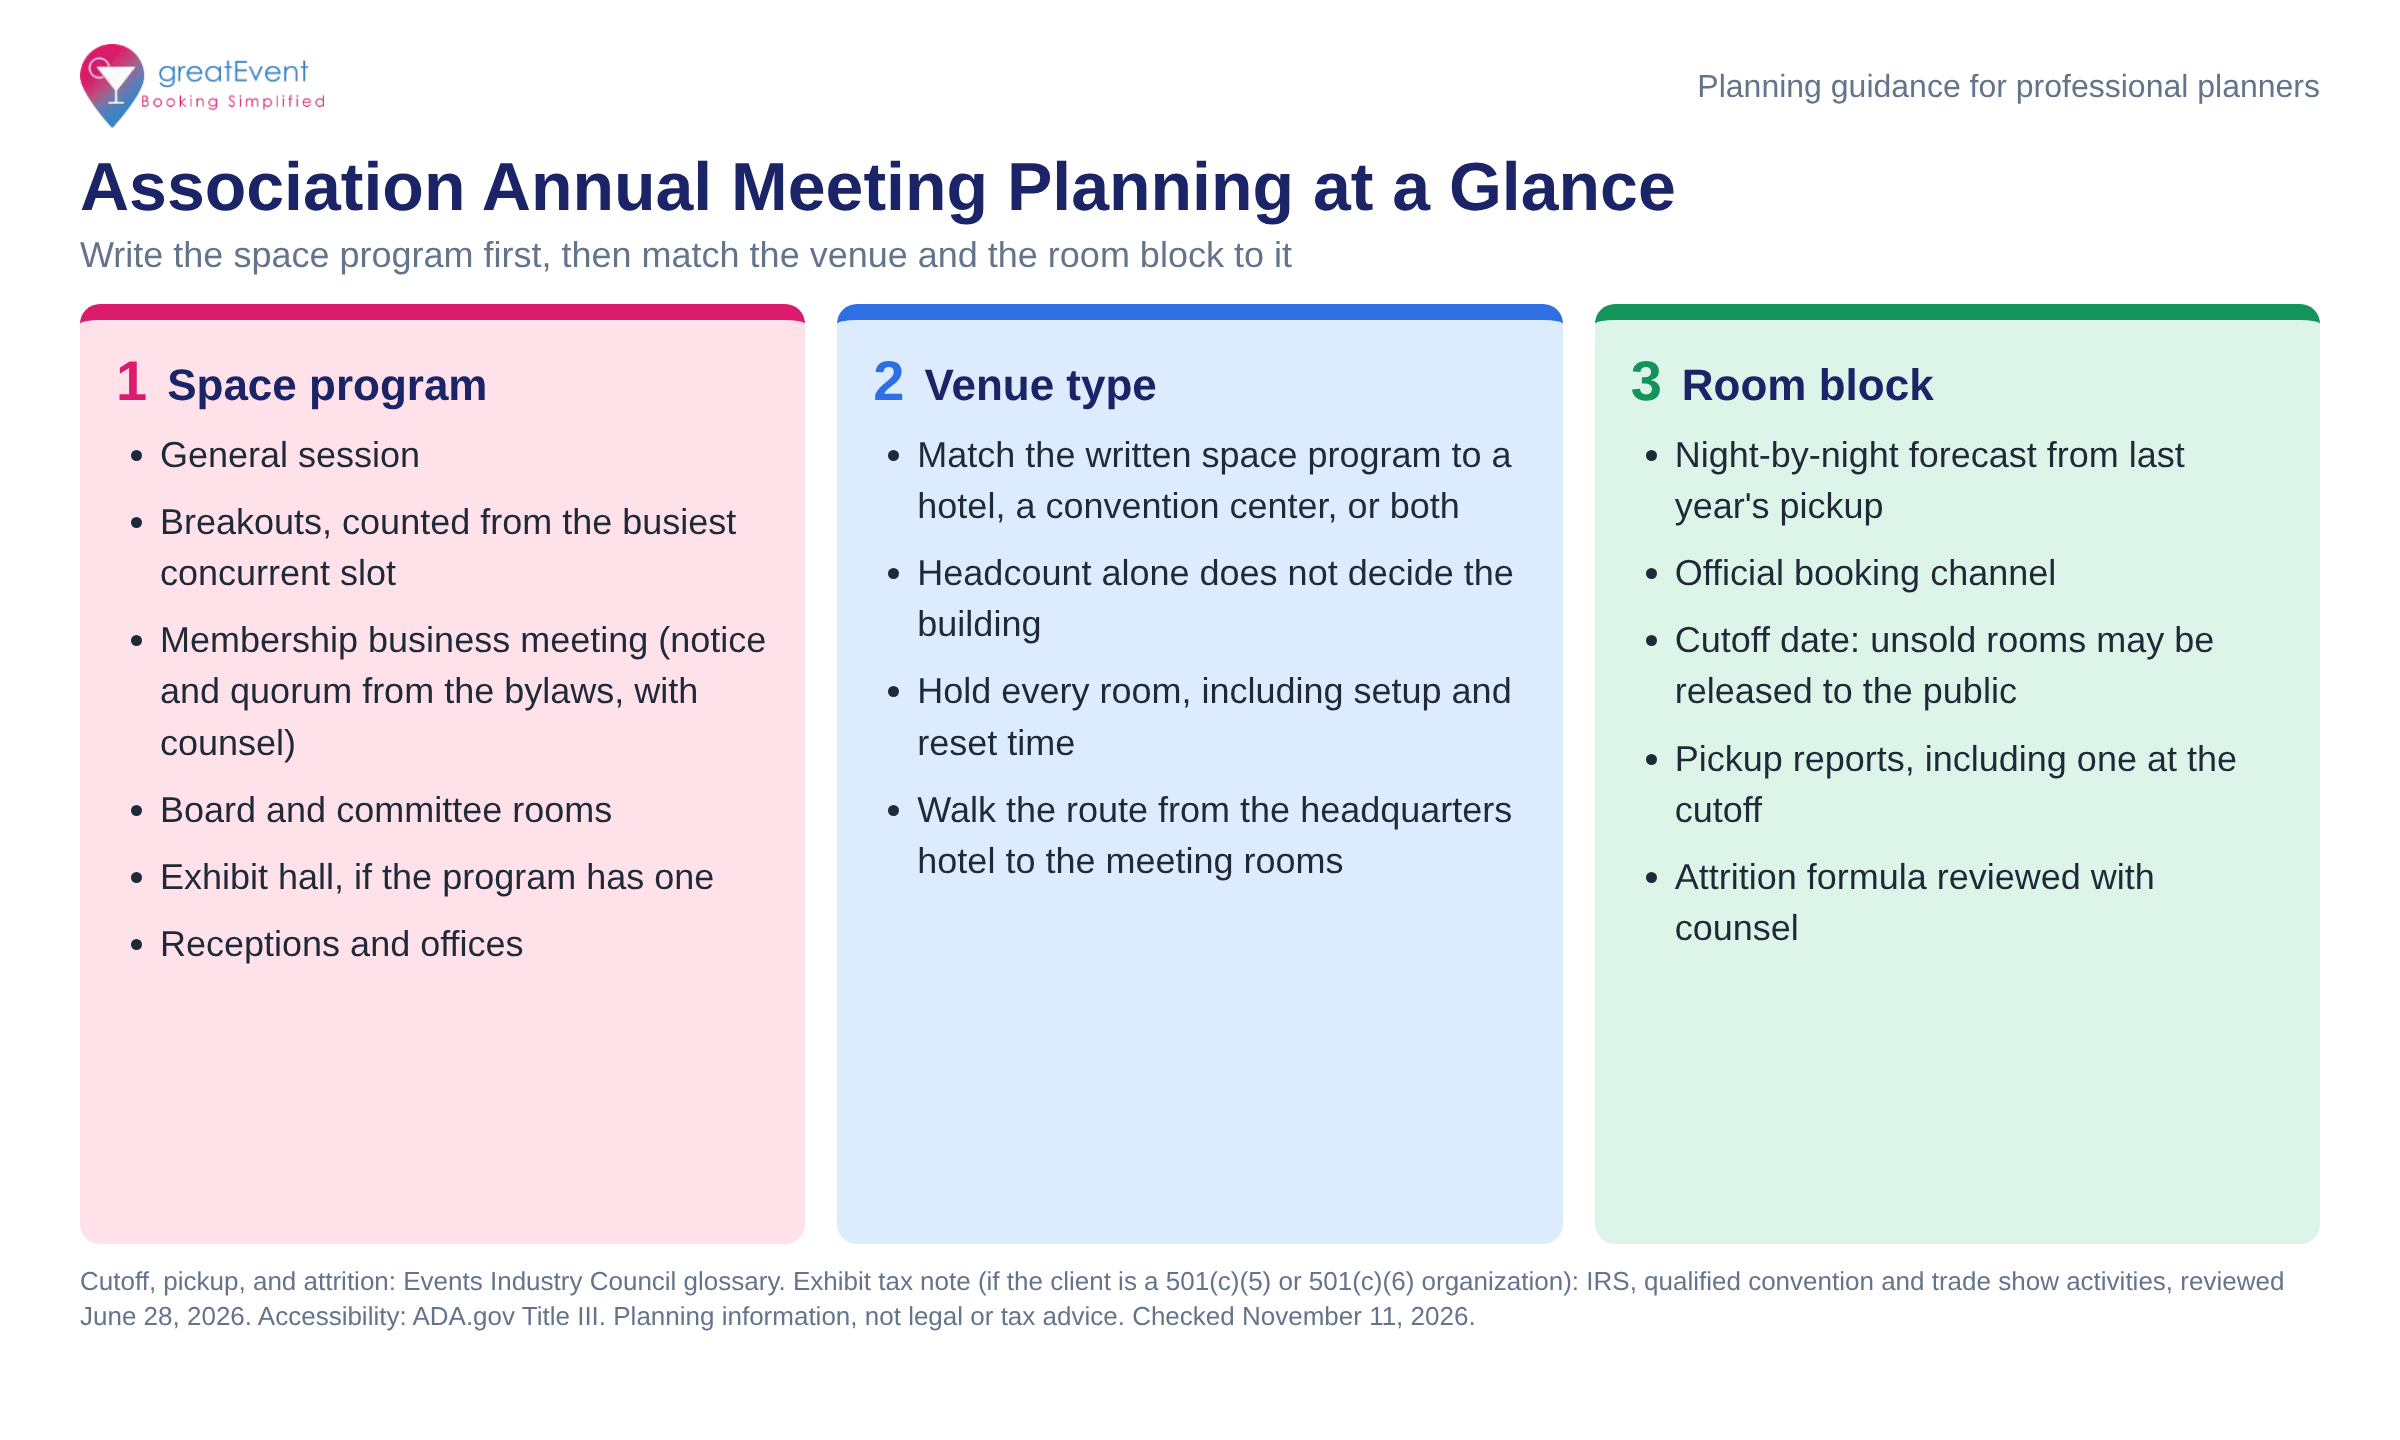
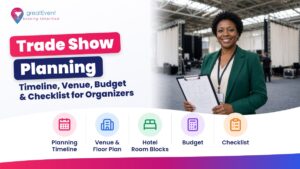
Text version of the infographic: Association annual meeting planning at a glance. Space program: general session, concurrent breakouts (count from the busiest slot), membership business meeting (notice and quorum from the bylaws, with counsel), board and committee rooms, exhibit hall if the program has one, receptions, and offices. Venue type: match the program to a hotel, a convention center, or both; hold every room, including setup time. Room block: night-by-night forecast from last year’s pickup; official booking channel; cutoff date, when unsold rooms may be released to the public; pickup reports; attrition formula reviewed with counsel. Confirm accessible rooms in the block and walk the route from those rooms to the meeting functions. Attrition, pickup, and cutoff definitions from the Events Industry Council glossary. Exhibit tax note from the IRS page on qualified convention and trade show activities (reviewed June 28, 2026). Accessibility reminder from ADA.gov Title III.
Find venues and vendors for an association annual meeting on greatEvent
Start the search once the space program and the night-by-night room forecast are on paper, because those two lists tell you what to compare.
On greatEvent, start a venue search with the meeting type, location, dates, and attendee count. You can compare hotels, convention centers, and other venues side by side, or send one inquiry to several venues and get quotes back, then ask each one for holds that match the space program and for a night-by-night room block. You can also find your vendors and suppliers on greatEvent, such as caterers for the reception and the business-meeting meal. Venue holds, room-block terms, and vendor quotes stay as separate requests.
There are no fees for planners. We pay you commission on any qualifying booking you make on greatEvent.
Register as a professional planner
Frequently asked questions
What does association annual meeting planning include?
▾
It includes a session-by-session space program, a venue that can hold that program, and a hotel room block that may need overflow hotels. The space program should cover the general session, breakouts, the membership business meeting, board and committee rooms, an exhibit hall if there is one, receptions, and offices.
How do you build a space program for an association annual meeting?
▾
List every function that needs a room, when it runs, how it should be set, and the peak headcount. Count breakout rooms from the busiest concurrent slot. Confirm the business meeting’s notice and quorum from the association’s bylaws, with the client’s counsel, before you hold that room.
When should you book the venue and the hotel room block?
▾
Use booking windows by event size from a conference venue lead-time guide, then layer in association-specific work: bylaws review, the space program, exhibit move-in if needed, an official booking channel, the cutoff date, and pickup reports.
What is a room-block cutoff, and what is attrition?
▾
The Events Industry Council defines a cut-off date as the date a hotel will release unsold rooms in a group block to the general public, and pick-up as the rooms actually used out of the block. Attrition is the difference between what was actually used and what the contract agreed, and a shortfall limit, often called slippage, is often allowed before damages are assessed. Have counsel read the formula.
Does a 501(c)(6) association have to use a convention center?
▾
No. The venue follows the space program. A hotel can work when the ballroom, breakouts, closed meeting rooms, and peak-night room block all fit. A convention center, or a hotel plus a center, is more likely when the exhibit plan or the concurrent room count is larger than the hotel can hold.
Who confirms the membership business meeting requirements?
▾
The association’s counsel, reading the bylaws and the law that governs the organization. The planner’s job is to put the notice period, quorum, and format in the brief and to hold a room that can actually host that meeting.
Research and sources
Sources were checked on November 11, 2026. The opening scenario and the night-by-night room-block table are fictional, illustrative forecasts, not averages from real meetings. The space-program table, the hotel vs. convention center table, and the checklist are planning guidance. The business meeting discussion does not state a universal notice period or quorum. No prices are given. No unsourced industry percentages are used.
- Internal Revenue Service, “Qualified convention and trade show activities,” page last reviewed or updated June 28, 2026, read November 11, 2026.
- Events Industry Council, Industry glossary, “Attrition,” “Cut-Off Date,” and “Pick-Up,” read November 11, 2026.
- U.S. Department of Justice, ADA.gov, “Businesses That Are Open to the Public” (Title III), read November 11, 2026.
- U.S. Department of Justice, ADA.gov, “ADA Guide for Places of Lodging: Serving Guests Who Are Blind or Who Have Low Vision,” last updated February 24, 2020, including the Business and Conference Facilities section, read November 11, 2026.
- American Society of Association Executives, 2026 Annual Meeting & Exposition, Hotel & Travel page (Indiana Convention Center, 15 official hotels, 7 connected by skywalk, hotel booking cutoff July 13, 2026), read November 11, 2026. Used only as one association’s published housing plan, not as a universal standard.
Compare vendors for your next event
Search caterers, photographers, florists, planners, and rentals — then send one request to several vendors at once.